
Search results for "Light trend" in Home Design Ideas


 NZ Design & Construction Inc
Large trendy master gray tile and porcelain tile porcelain tile and multicolored floor freestanding bathtub photo in Chicago with flat-panel cabinets, beige cabinets, a two-piece toilet, gray walls, a drop-in sink, quartzite countertops, a hinged shower door and white countertops

 The Kitchen & Bath Studio
Inspiration for a large modern u-shaped light wood floor eat-in kitchen remodel in Santa Barbara with an undermount sink, flat-panel cabinets, white cabinets, marble countertops, black backsplash, ceramic backsplash, stainless steel appliances and an island
Find the right local pro for your project

 Progress Lighting
Featuring Vestique, a lighting collection part of Progress Lighting's new Design Series, a sub category of designer-oriented fixtures for on trend home designs.
 NZ Design & Construction Inc
Example of a large trendy master gray tile and porcelain tile porcelain tile and multicolored floor freestanding bathtub design in Chicago with flat-panel cabinets, beige cabinets, a two-piece toilet, gray walls, a drop-in sink, quartzite countertops, a hinged shower door and white countertops


 Classic Home Improvements
This master bathroom remodel was designed with relaxation in mind. Stepping through this modern, frosted barn door, a marvelous walk in shower, large vanity, lighted mirrors and luxury toilet are within this space. Porcelain tile, 12x24 Explorer Milan from Arizona Tile is through out the floor and walls. The walk in shower features a drying area at the entrance of the shower. A double vanity with a dark wood stain is also featured along with two LED mirrors. These mirrors are an up and coming trend due to its lighting features. Another unique feature is the multi color LED light added to the ceiling and under the vanity. This gives the bathroom a fun and modern look and feel. Photos by Preview First.


 NZ Design & Construction Inc
Inspiration for a large contemporary single-wall light wood floor and multicolored floor eat-in kitchen remodel in Chicago with an undermount sink, flat-panel cabinets, light wood cabinets, quartzite countertops, white backsplash, stone slab backsplash, stainless steel appliances, an island and white countertops


 One Day Transformation
AFTER: A fresh coat of paint, framed mirror and beautiful lighting, along with on-trend artwork & accessories give a fresh renewal to this Master Bath

 Anne Decker Architects, LLC
MODERN FARMHOUSE
Located in Bethesda Maryland, this new home references the timeless feel of an old farmhouse. Simple forms, texture of materials, and rhythm of windows, highlight an honest and austere design.
Photo Credit: Gordon Beall Photography
 NZ Design & Construction Inc
Large trendy single-wall light wood floor and multicolored floor eat-in kitchen photo in Chicago with an undermount sink, flat-panel cabinets, light wood cabinets, quartzite countertops, white backsplash, stone slab backsplash, stainless steel appliances, an island and white countertops
 The Kitchen & Bath Studio
Inspiration for a large modern u-shaped light wood floor eat-in kitchen remodel in Santa Barbara with an undermount sink, flat-panel cabinets, white cabinets, marble countertops, black backsplash, ceramic backsplash, stainless steel appliances and an island



 O’Hara Interiors
Martha O’Hara Interiors, Interior Design and Photo Styling | City Homes, Builder | Troy Thies, Photography | Please Note: All “related,” “similar,” and “sponsored” products tagged or listed by Houzz are not actual products pictured. They have not been approved by Martha O’Hara Interiors nor any of the professionals credited. For info about our work: design@oharainteriors.com

 Heath Carpentry
This is an example of a mid-sized mid-century modern partial sun front yard concrete paver landscaping in Los Angeles for spring.

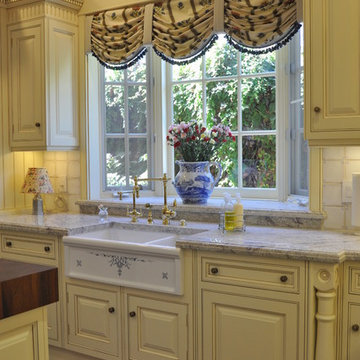
 Clive Christian San Francisco
Clive Christian Beverly Hills Team Design & Trends Kitchen Winner , photographed by Jeffrey Goss
Example of a classic home design design in San Francisco
Example of a classic home design design in San Francisco


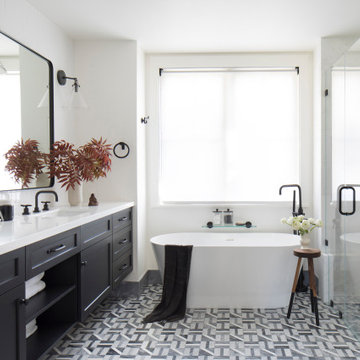

 NZ Design & Construction Inc
Drop-in bathtub - small contemporary kids' white tile and porcelain tile porcelain tile and gray floor drop-in bathtub idea in Chicago with flat-panel cabinets, brown cabinets, a two-piece toilet, white walls, a drop-in sink, quartzite countertops, a hinged shower door and multicolored countertops

 Centre Sky Architecture Ltd
This unique project has heavy Asian influences due to the owner’s strong connection to Indonesia, along with a Mountain West flare creating a unique and rustic contemporary composition. This mountain contemporary residence is tucked into a mature ponderosa forest in the beautiful high desert of Flagstaff, Arizona. The site was instrumental on the development of our form and structure in early design. The 60 to 100 foot towering ponderosas on the site heavily impacted the location and form of the structure. The Asian influence combined with the vertical forms of the existing ponderosa forest led to the Flagstaff House trending towards a horizontal theme.
98