
Search results for "Light trend" in Home Design Ideas
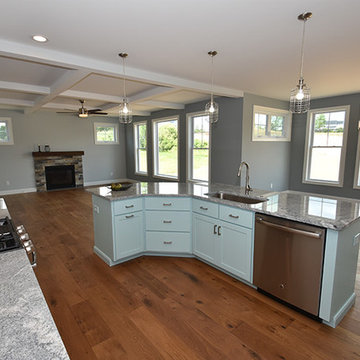
 Hallmark Floors
Why choose wide plank flooring? Read more on our blog: http://hallmarkfloors.com/wide-wood-planks/
Wide boards make a striking statement in any home!

 M.S. Vicas Interiors
Thomas Arledge
Great room - contemporary medium tone wood floor great room idea in DC Metro with beige walls
Great room - contemporary medium tone wood floor great room idea in DC Metro with beige walls

Find the right local pro for your project

 Crystorama Lighting
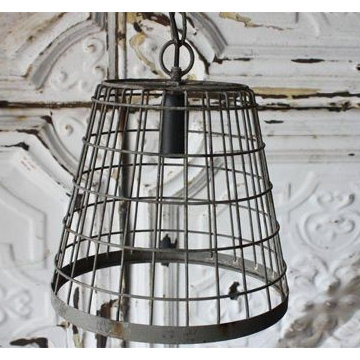
The Bella Collection is on trend with the use of metallic gold in home décor. Offered in eight fixture styles, Bella features Antique Gold wrought iron and hand-cut crystal. The Bella Collection is both eclectic and playful, and adds interest to any setting.

 King's Court Builders, Inc.
Taller wainscoting is trending now, it creates a lightly textured backdrop against the bold blue walls and the layered tray ceiling. The gold finish light fixture with glittering crystals creates a transitional style in this beautiful dining room!

 ARQUITECTURA
Architect- Marc Taron
Contractor- Trend Builders
Interior Design- Wagner Pacific
Landscape Architect- Irvin Higashi
Photography- Dan Cunningham
Island style custom-shaped infinity pool photo in Hawaii
Island style custom-shaped infinity pool photo in Hawaii
 Crystorama Lighting
From the French for brooch, the Broche collection lights up a room with tailored elegance. The simple wrought iron leaves on each light are hand painted in one of two metallic finishes: burnished antique gold or English bronze. A two-tone option embraces one of fashion’s hottest trends – mixing metals.



 Sytsma Building
Beach style gray three-story mixed siding gable roof photo in Grand Rapids with a shingle roof

 Design Trends Construction
Bryson Liu
Example of a trendy kitchen design in Hawaii with shaker cabinets and light wood cabinets
Example of a trendy kitchen design in Hawaii with shaker cabinets and light wood cabinets

 User
Inspiration for a transitional kitchen remodel in Philadelphia with an undermount sink, glass-front cabinets, gray cabinets, white backsplash, subway tile backsplash, stainless steel appliances and a peninsula


 Lorraine Levinson Interior Design
Inspiration for a large transitional master medium tone wood floor bedroom remodel in New York with green walls

Sponsored
Columbus, OH

Hope Restoration & General Contracting
Columbus Design-Build, Kitchen & Bath Remodeling, Historic Renovations

 Kaplan Thompson Architects
A young family with a wooded, triangular lot in Ipswich, Massachusetts wanted to take on a highly creative, organic, and unrushed process in designing their new home. The parents of three boys had contemporary ideas for living, including phasing the construction of different structures over time as the kids grew so they could maximize the options for use on their land.
They hoped to build a net zero energy home that would be cozy on the very coldest days of winter, using cost-efficient methods of home building. The house needed to be sited to minimize impact on the land and trees, and it was critical to respect a conservation easement on the south border of the lot.
Finally, the design would be contemporary in form and feel, but it would also need to fit into a classic New England context, both in terms of materials used and durability. We were asked to honor the notions of “surprise and delight,” and that inspired everything we designed for the family.
The highly unique home consists of a three-story form, composed mostly of bedrooms and baths on the top two floors and a cross axis of shared living spaces on the first level. This axis extends out to an oversized covered porch, open to the south and west. The porch connects to a two-story garage with flex space above, used as a guest house, play room, and yoga studio depending on the day.
A floor-to-ceiling ribbon of glass wraps the south and west walls of the lower level, bringing in an abundance of natural light and linking the entire open plan to the yard beyond. The master suite takes up the entire top floor, and includes an outdoor deck with a shower. The middle floor has extra height to accommodate a variety of multi-level play scenarios in the kids’ rooms.
Many of the materials used in this house are made from recycled or environmentally friendly content, or they come from local sources. The high performance home has triple glazed windows and all materials, adhesives, and sealants are low toxicity and safe for growing kids.
Photographer credit: Irvin Serrano


 Steve Masley Consulting and Design
'Sweet 100' cherry tomatoes growing in a 15-gallon terra-cotta pot. Container-grown tomatoes are more susceptible to blossom end rot, but cherry tomatoes like 'Sweet 100', 'Sungold', and 'Black Cherry' rarely have this problem. Photo by Steve Masley

 Kitchen & Bath Trends of Kansas, LLC
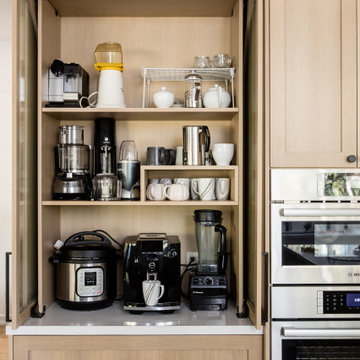
Roll-out shelves create storage in every square inch of cabinetry. Love the use of the double roll-out in this cabinet. Studio K
Open concept kitchen - traditional l-shaped open concept kitchen idea in Kansas City with an undermount sink, raised-panel cabinets, distressed cabinets, laminate countertops and stainless steel appliances
Open concept kitchen - traditional l-shaped open concept kitchen idea in Kansas City with an undermount sink, raised-panel cabinets, distressed cabinets, laminate countertops and stainless steel appliances

Sponsored
Columbus, OH
Hope Restoration & General Contracting
Columbus Design-Build, Kitchen & Bath Remodeling, Historic Renovations
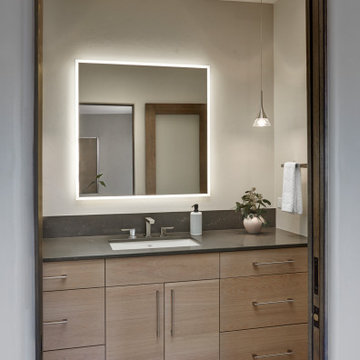

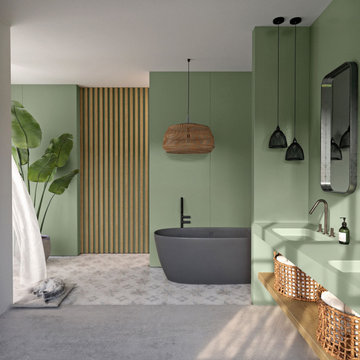
 Cosentino North America
Presenting the first Carbon Neutral collection by Silestone®. A commitment to sustainability in which we reduce and offset the emissions of the manufacturing process with reforestation projects. Sunlit Days is inspired by the evocative Mediterranean shades of a unique lifestyle.

108