
Search results for "Light trend" in Home Design Ideas


Example of a mid-sized transitional single-wall ceramic tile dedicated laundry room design in Minneapolis with blue cabinets, quartz countertops, green walls, a side-by-side washer/dryer and shaker cabinets

 Interiors by KC, Inc
Peter McMenamin
Mid-sized tuscan dark wood floor hallway photo in Los Angeles with beige walls
Mid-sized tuscan dark wood floor hallway photo in Los Angeles with beige walls
Find the right local pro for your project

 Kimball Modern Design + Interiors
Minimalist master white tile and ceramic tile porcelain tile alcove shower photo in Denver with shaker cabinets, gray cabinets, white walls, an undermount sink, quartz countertops, a hinged shower door and white countertops

 Kitchen & Bath Trends of Kansas, LLC
Welcome to this Ranch style kitchen in the Midwest. It creates a great work space for this family. The upper corner cabinet and microwave cabinet add a lot of storage space. The large window provides a lot of natural light into the kitchen. StudioK

 Woodland Road Design
This family room is painted in Collingwood by Ben Moore. The rug is by West Elm and the sofa is upholstered in a Sunbrella fabric to stand up to a busy household. More wall decorations will be added in the near future.

 Beasley & Henley Interior Design
A home office designed by Beasley & Henley Interior Design. Naples, Florida The Beasley & Henley design team created the Agostino’s interiors to features light colors and driftwood tones, anchored with darker ebony hues and deep blues. Soft patterns and textures, such a tone on tone geometric rugs and light toned wood flooring, bring warmth to this comfortable home. Coffered ceilings and molding details in the main living area create a custom feel. Cool beach colors are punctuated with soft aquas, light tans and restful greys. Rustic elements are used throughout the home to showcase the current trend in this style and to showcase the feeling of coastal living in this development so close to the Gulf of Mexico. Beasley selected a textural wood floor in the main areas, with softer carpeting in the bedrooms. The team’s light cabinetry in the gourmet kitchen is grounded with deeper hued furnishings in ebony and dark grey. Decorative lighting throughout the Agostino is simple and attractive, playing off the rustic features in the home.



 Altura Architects
This light-filled modern farmhouse in Mill Spring, North Carolina serves as a relaxing refuge for its owners. The home is tucked in the countryside on a horse farm with rolling pastures and beautiful mountain landscape. Our clients wanted a home that would be cozy for them and their dogs but could also maintain a comfortable feel when hosting extended family and friends.
Photography by Todd Crawford.

 ACH Design LLC
Andrew O'Neill | Clarity Northwest
Inspiration for a cottage medium tone wood floor eat-in kitchen remodel in Seattle with a farmhouse sink, raised-panel cabinets, medium tone wood cabinets, stainless steel appliances and an island
Inspiration for a cottage medium tone wood floor eat-in kitchen remodel in Seattle with a farmhouse sink, raised-panel cabinets, medium tone wood cabinets, stainless steel appliances and an island

 Dan Vos Construction Company
Modern Edge Studios
Example of a transitional dark wood floor hallway design in Grand Rapids with white walls
Example of a transitional dark wood floor hallway design in Grand Rapids with white walls

 Inspired Interiors
Amoura Productions
Sallie Elliott, Allied ASID
Exclusively Faux
Inspiration for a mediterranean living room remodel in Omaha
Inspiration for a mediterranean living room remodel in Omaha

 Techo-Bloc
Things you might want to plan for; building your outdoor kitchen and dining area near the closest access to your indoor kitchen.
Large elegant courtyard brick patio kitchen photo in Philadelphia with no cover
Large elegant courtyard brick patio kitchen photo in Philadelphia with no cover

 Urban Project Management & Construction
Urban Project Management remodeled this master bathroom utilizing the latest trends in vanities, tops, fixtures and accessories.
Freestanding bathtub - large contemporary master white tile and porcelain tile porcelain tile, gray floor and single-sink freestanding bathtub idea in Tampa with recessed-panel cabinets, white cabinets, white walls, an undermount sink, quartz countertops, a hinged shower door, gray countertops and a built-in vanity
Freestanding bathtub - large contemporary master white tile and porcelain tile porcelain tile, gray floor and single-sink freestanding bathtub idea in Tampa with recessed-panel cabinets, white cabinets, white walls, an undermount sink, quartz countertops, a hinged shower door, gray countertops and a built-in vanity

Sponsored
Columbus, OH
Free consultation for landscape design!

Peabody Landscape Group
Franklin County's Reliable Landscape Design & Contracting

 Lost Creek Construction, LLC
Josh Caldwell Photography
Example of a transitional medium tone wood floor and brown floor foyer design in Denver with beige walls and a medium wood front door
Example of a transitional medium tone wood floor and brown floor foyer design in Denver with beige walls and a medium wood front door


 Simply Stunning Spaces
We love how this Mid-Century Modern project in La Jolla turned out! This 2019 remodel has an open floorplan with mid-century design accents and subtle pops of color. We love creating spaces that are simultaneously on-trend and timeless. If you're looking for a mid-century modern upgrade for your home, give us a call!
 Baluco
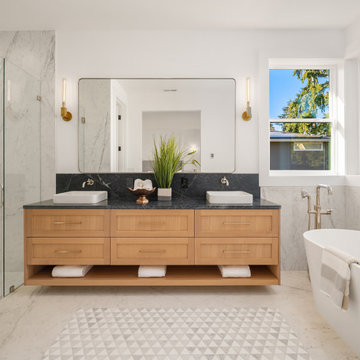
Inspiration for a mid-sized transitional master white tile and porcelain tile porcelain tile, white floor and double-sink freestanding bathtub remodel in Seattle with shaker cabinets, light wood cabinets, a one-piece toilet, white walls, a vessel sink, soapstone countertops, a hinged shower door, black countertops, a niche and a floating vanity

Sponsored
Sunbury, OH

J.Holderby - Renovations
Franklin County's Leading General Contractors - 2X Best of Houzz!

 Kate Lester Interiors
Amy Bartlam Photography
Inspiration for a large farmhouse white tile and ceramic tile porcelain tile corner shower remodel in Los Angeles with a drop-in sink, shaker cabinets, white cabinets, quartzite countertops, a one-piece toilet and white walls
Inspiration for a large farmhouse white tile and ceramic tile porcelain tile corner shower remodel in Los Angeles with a drop-in sink, shaker cabinets, white cabinets, quartzite countertops, a one-piece toilet and white walls


 Collective Design + Build
Completely remodeled farmhouse to update finishes & floor plan. Space plan, lighting schematics, finishes, furniture selection, and styling were done by K Design
Photography: Isaac Bailey Photography
62