
Search results for "Light trend" in Home Design Ideas

 Vista Development Group
Cottage l-shaped medium tone wood floor and brown floor kitchen photo in San Francisco with raised-panel cabinets, white cabinets, wood countertops, gray backsplash, stainless steel appliances, two islands and brown countertops

 KraftMaid
This distressed, reclaimed look coordinates with today’s home furnishing trends.
Eat-in kitchen - mid-sized rustic l-shaped eat-in kitchen idea in Detroit with raised-panel cabinets, light wood cabinets, beige backsplash and an island
Eat-in kitchen - mid-sized rustic l-shaped eat-in kitchen idea in Detroit with raised-panel cabinets, light wood cabinets, beige backsplash and an island

 Ballard + Mensua Architecture
Housed in an addition and an original sun porch area, we have created a modern kitchen with a nod to the original period of this historic home. The kitchen is open to a beamed ceiling sitting room which can be used either as a Family Room or a Breakfast Room. The kitchen connects to a large deck and landscaped yard. Thermador appliances, pendant lighting, and every feature a cook could want make this a dream kitchen for the future buyer.
Find the right local pro for your project

 The Masonry Center, Inc.
Ring Fish by Arto
Inspiration for a large mid-century modern formal and open concept light wood floor and beige floor living room remodel in Boise with a standard fireplace, a plaster fireplace, multicolored walls and no tv
Inspiration for a large mid-century modern formal and open concept light wood floor and beige floor living room remodel in Boise with a standard fireplace, a plaster fireplace, multicolored walls and no tv

 Case Architects & Remodelers
Project Developer Elle Hunter
https://www.houzz.com/pro/eleanorhunter/elle-hunter-case-design-and-remodeling
Designer Elena Eskandari
https://www.houzz.com/pro/eeskandari/elena-eskandari-case-design-remodeling-inc
Photography by Stacy Zarin Goldberg

 JAMES DIXON ARCHITECT PC
Photo: Mick Hales
Dining room - cottage medium tone wood floor dining room idea in New York with gray walls
Dining room - cottage medium tone wood floor dining room idea in New York with gray walls

 Dura Supreme Cabinetry
This fun and stylish kitchen remodel features a color match to “Gale Force” SW 7605 from Sherwin-Williams on Dura Supreme’s Chroma door style. This stunning deep blue paint color is sophisticated, fun, and creative. It’s a stunning statement-making color that’s sure to be a classic for years to come and represents the latest in color trends. It’s no surprise this beautiful navy blue has been selected for Dura Supreme’s Curated Color Collection for 2018-2020.
Painted cabinetry is more popular than ever before and the color you select for your home should be a reflection of your personal taste and style. Our Personal Paint Match Program offers the entire Sherwin-William’s paint palette and Benjamin Moore’s paint palette, over 5,000 colors, for your new kitchen or bath cabinetry.
Color is a highly personal preference for most people and although there are specific colors that are considered “on trend” or fashionable, color choices should ultimately be based on what appeals to you personally. Homeowners often ask about color trends and how to incorporate them into newly designed or renovated interiors. And although trends and fashion should be taken into consideration, that should not be the only deciding factor. If you love a specific shade of green, select complementing neutrals and coordinating colors to create an entire palette that will remain an everlasting classic. It could be something as simple as being able to select the perfect shade of white that complements the countertop and tile and works well in a specific lighting situation. Our new Personal Paint Match system makes that process so much easier.
Request a FREE Dura Supreme Brochure Packet: http://www.durasupreme.com/request-brochure

Sponsored
Plain City, OH

Kuhns Contracting, Inc.
Central Ohio's Trusted Home Remodeler Specializing in Kitchens & Baths

 Tate Studio Architects
View of the Front Entry with the door open and the view to the rear patio water/fire feature. Photography by Thompson Photographic
Example of a trendy entryway design in Phoenix
Example of a trendy entryway design in Phoenix

 Jenny Martin Design
Joshua Lawrence
Inspiration for a large transitional master porcelain tile and gray floor freestanding bathtub remodel in Vancouver with gray cabinets, white walls, an undermount sink, quartzite countertops, white countertops and recessed-panel cabinets
Inspiration for a large transitional master porcelain tile and gray floor freestanding bathtub remodel in Vancouver with gray cabinets, white walls, an undermount sink, quartzite countertops, white countertops and recessed-panel cabinets

 Regan Baker Design Inc.
Inspiration for a country concrete floor eat-in kitchen remodel in San Francisco with a farmhouse sink, flat-panel cabinets, blue cabinets, white backsplash, black appliances and an island

 Sunrise Building & Remodeling Inc
Inspiration for a mid-sized timeless l-shaped medium tone wood floor and brown floor enclosed kitchen remodel in New York with an undermount sink, shaker cabinets, white cabinets, white backsplash, stainless steel appliances, stone tile backsplash, wood countertops and an island


Open concept kitchen - large transitional galley dark wood floor and brown floor open concept kitchen idea in New York with an undermount sink, flat-panel cabinets, white cabinets, white backsplash, subway tile backsplash, stainless steel appliances, an island and quartz countertops

Sponsored
Fredericksburg, OH

High Point Cabinets
Columbus' Experienced Custom Cabinet Builder | 4x Best of Houzz Winner
 ProPhase Electric
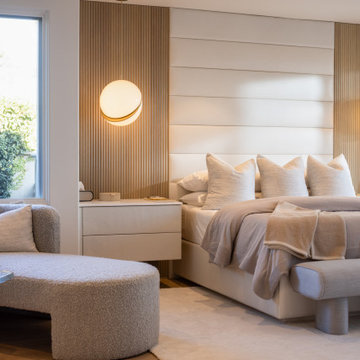
Bedroom - contemporary medium tone wood floor, brown floor and vaulted ceiling bedroom idea with white walls

 Toronto Interior Design Group
MOSAIC MIST
Shimmering tile, soft greys and spa-day ease.
DESIGN DESCRIPTION
This bathroom proves that a modest footprint can still feel like a private spa. Clean white tile sets a bright, airy backdrop, punctuated by a shimmering panel of glass and stone mosaic that frames the tub like a work of art. The same mosaic returns as a band behind the vanity, tying the room together. A frameless glass screen, body sprays and a handheld wand turn the tub into a full shower experience, while a recessed niche keeps essentials tidy. A floating charcoal vanity with an integrated sink and a glass waterfall faucet pairs with a mirrored cabinet lit by slim vertical lights. Light wood-look floating shelves, a heated towel rail and a tall frosted glass cabinet add warmth and clever storage. Bright, calm and thoughtfully planned, it makes the everyday routine feel like a treat.

 Woodland Road Design
In this room, the homeowner wanted to continue the calm neutrals used throughout the rest of the first floor. I recommended BM Mt. St. Anne (CC-710). It add just the right amount of dramatic effect to this beautiful mudroom with it's gorgeous white built-ins.





 Outside Space NYC Landscape Design
Michael Pring
Design ideas for a contemporary landscaping in New York.
Design ideas for a contemporary landscaping in New York.

 LampsUSA
Back in the days, it was not even a style; it was a fact of workaday life. Somewhere along the way, we started to love its lack of pretentiousness and the visual appeal that lies in those utilitarian surfaces, salvaged objects and stripped architecture. Now it has exploded into a big trend.

 JT Roselle Lighting and Supply
Mid-sized transitional open concept family room photo in New York with gray walls, a standard fireplace, a stone fireplace and no tv
59