
Search results for "Lighted chaos" in Home Design Ideas
 Beautiful Chaos Interior Design & Styling

Modern French Country Sitting room.
Living room library - modern open concept dark wood floor and brown floor living room library idea in Minneapolis with beige walls, a standard fireplace and a wood fireplace surround
Living room library - modern open concept dark wood floor and brown floor living room library idea in Minneapolis with beige walls, a standard fireplace and a wood fireplace surround
 Beautiful Chaos Interior Design & Styling
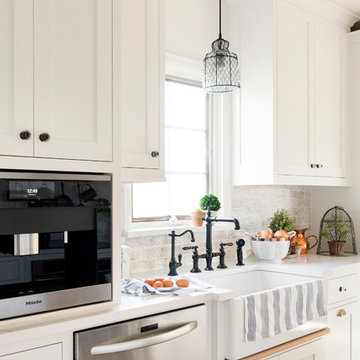
Example of a farmhouse u-shaped light wood floor and beige floor eat-in kitchen design in Minneapolis with a farmhouse sink, white cabinets, white backsplash, brick backsplash, stainless steel appliances, an island and white countertops

 DEANE Inc | Distinctive Design & Cabinetry
DEANE Inc has incorporated both classic and modern components into open kitchen and dining room space. Clean cut furniture in subtle hues are complemented by the stainless steel appliances of the custom kitchen. The open floor plan featuring a breakfast bar, functional kitchen, and large dining space allows for social gathering and family meals.
Find the right local pro for your project
 Beautiful Chaos Interior Design & Styling
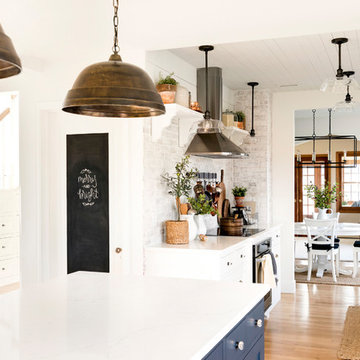
Example of a country u-shaped light wood floor and beige floor eat-in kitchen design in Minneapolis with a farmhouse sink, white cabinets, brick backsplash, stainless steel appliances, an island and white countertops

 Cardello Architects
Elegant l-shaped eat-in kitchen photo in New York with recessed-panel cabinets, white cabinets, marble countertops, white backsplash and stainless steel appliances
 Beautiful Chaos Interior Design & Styling


Inspiration for a large farmhouse l-shaped light wood floor and beige floor eat-in kitchen remodel in Minneapolis with a farmhouse sink, beaded inset cabinets, white cabinets, white backsplash, subway tile backsplash, stainless steel appliances, an island and white countertops
 Beautiful Chaos Interior Design & Styling

Large farmhouse l-shaped light wood floor and beige floor eat-in kitchen photo in Minneapolis with a farmhouse sink, beaded inset cabinets, white cabinets, white backsplash, subway tile backsplash, an island and white countertops


 Beautiful Chaos Interior Design & Styling
Eat-in kitchen - large country l-shaped light wood floor and beige floor eat-in kitchen idea in Minneapolis with a farmhouse sink, beaded inset cabinets, white cabinets, white backsplash, subway tile backsplash, an island and white countertops
 Beautiful Chaos Interior Design & Styling

Inspiration for a large farmhouse l-shaped light wood floor and beige floor eat-in kitchen remodel in Minneapolis with a farmhouse sink, beaded inset cabinets, white cabinets, white backsplash, subway tile backsplash, stainless steel appliances, an island and white countertops
 Beautiful Chaos Interior Design & Styling
Modern Master Bathroom Design with Custom Door

Claw-foot bathtub - modern gray floor, double-sink and vaulted ceiling claw-foot bathtub idea in Minneapolis with light wood cabinets, beige walls, a trough sink, a hinged shower door and beige countertops
Claw-foot bathtub - modern gray floor, double-sink and vaulted ceiling claw-foot bathtub idea in Minneapolis with light wood cabinets, beige walls, a trough sink, a hinged shower door and beige countertops
 Beautiful Chaos Interior Design & Styling
Farmhouse u-shaped light wood floor and beige floor eat-in kitchen photo in Minneapolis with a farmhouse sink, white cabinets, white backsplash, brick backsplash, stainless steel appliances, an island and white countertops


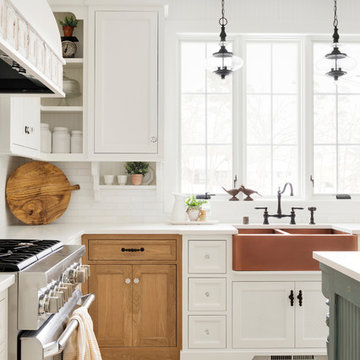 Beautiful Chaos Interior Design & Styling
Eat-in kitchen - large country l-shaped light wood floor and beige floor eat-in kitchen idea in Minneapolis with a farmhouse sink, beaded inset cabinets, white cabinets, white backsplash, subway tile backsplash, stainless steel appliances, an island and white countertops

 Beautiful Chaos Interior Design & Styling
Eat-in kitchen - farmhouse u-shaped light wood floor and beige floor eat-in kitchen idea in Minneapolis with a farmhouse sink, white cabinets, white backsplash, brick backsplash, stainless steel appliances, an island and white countertops
 Beautiful Chaos Interior Design & Styling
Example of a mid-sized farmhouse open concept painted wood floor and white floor living room design in Minneapolis with white walls and a wood fireplace surround

 Josh Partee | Architectural Photographer
© Josh Partee 2013
Trendy light wood floor family room library photo in Portland with no tv
Trendy light wood floor family room library photo in Portland with no tv
 Beautiful Chaos Interior Design & Styling
Spacecrafting photography
Inspiration for a country light wood floor entry hall remodel in Minneapolis with white walls
Inspiration for a country light wood floor entry hall remodel in Minneapolis with white walls

Sponsored
Columbus, OH

Hope Restoration & General Contracting
Columbus Design-Build, Kitchen & Bath Remodeling, Historic Renovations

 Eco Outdoor AUS
Eckersley Garden Architecture http://www.e-ga.com.au
Badger dry stone walling http://www.ecooutdoor.com.au/walling/dry-stone/badger
Myrtle split stone flooring http://www.ecooutdoor.com.au/flooring/split-stone/myrtle
Eckersley Garden Architecture | Eco Outdoor | Badger walling | Myrtle flooring | livelifeoutdoors | Outdoor Design | Natural stone flooring + walling | Garden design | Outdoor paving | Outdoor design inspiration | Outdoor style | Outdoor ideas | Luxury homes | Paving ideas | Garden ideas | Natural pool ideas | Patio ideas | Indoor tiling ideas | Outdoor tiles | split stone flooring | Drystone walling | Stone walling | stone wall cladding
 Beautiful Chaos Interior Design & Styling
Mid-sized farmhouse gray floor single front door photo in Minneapolis with blue walls and a glass front door
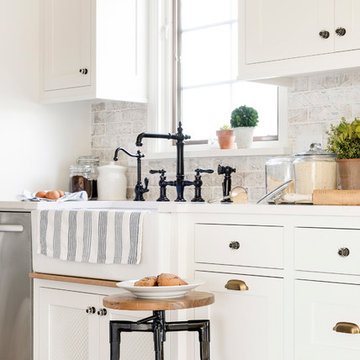 Beautiful Chaos Interior Design & Styling
Example of a farmhouse u-shaped light wood floor and beige floor eat-in kitchen design in Minneapolis with a farmhouse sink, white cabinets, white backsplash, brick backsplash, stainless steel appliances, an island and white countertops
3