
Search results for "Lighted chaos" in Home Design Ideas



 Beautiful Chaos Interior Design & Styling
Modern Master Bathroom Design with Custom Door
Example of a large minimalist master gray floor, double-sink and vaulted ceiling claw-foot bathtub design in Minneapolis with light wood cabinets, beige walls, a trough sink, a hinged shower door, beige countertops and a built-in vanity
Example of a large minimalist master gray floor, double-sink and vaulted ceiling claw-foot bathtub design in Minneapolis with light wood cabinets, beige walls, a trough sink, a hinged shower door, beige countertops and a built-in vanity
 Beautiful Chaos Interior Design & Styling
Modern Master Bathroom Design with Custom Door
Large minimalist master gray floor, double-sink and vaulted ceiling claw-foot bathtub photo in Minneapolis with light wood cabinets, beige walls, a trough sink, a hinged shower door, beige countertops and a built-in vanity
Large minimalist master gray floor, double-sink and vaulted ceiling claw-foot bathtub photo in Minneapolis with light wood cabinets, beige walls, a trough sink, a hinged shower door, beige countertops and a built-in vanity
Find the right local pro for your project
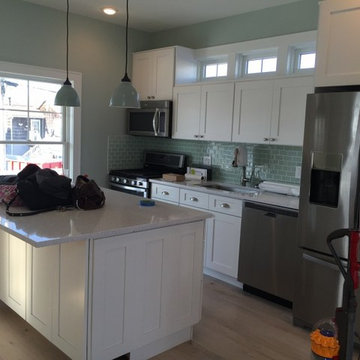
 Grace and Chaos Designs
In Progress photo of an almost complete new construction beach home. Color, Material & Finishes Consultation.
This was such a fun project! Our client needed help with all of the material & finishes (kitchen backsplash, lighting, furniture, fixtures, etc)
 Beautiful Chaos Interior Design & Styling
Pantry in modern french country home renovation.
Kitchen pantry - large modern dark wood floor and brown floor kitchen pantry idea in Minneapolis with a farmhouse sink, beaded inset cabinets, white cabinets, quartzite countertops, white backsplash, stainless steel appliances, an island and white countertops
Kitchen pantry - large modern dark wood floor and brown floor kitchen pantry idea in Minneapolis with a farmhouse sink, beaded inset cabinets, white cabinets, quartzite countertops, white backsplash, stainless steel appliances, an island and white countertops

 Rasmussen Construction
David Duncan Livingston
Large country u-shaped dark wood floor open concept kitchen photo in San Francisco with a farmhouse sink, white cabinets, white backsplash, subway tile backsplash, stainless steel appliances, an island and glass-front cabinets
Large country u-shaped dark wood floor open concept kitchen photo in San Francisco with a farmhouse sink, white cabinets, white backsplash, subway tile backsplash, stainless steel appliances, an island and glass-front cabinets
 Beautiful Chaos Interior Design & Styling

Example of a cottage white floor bathroom design in Minneapolis with medium tone wood cabinets, white walls, a vessel sink, white countertops and recessed-panel cabinets

Sponsored
Columbus, OH

Snider & Metcalf Interior Design, LTD
Leading Interior Designers in Columbus, Ohio & Ponte Vedra, Florida
 Beautiful Chaos Interior Design & Styling

Modern Master Bathroom Design with Custom Door
Inspiration for a large modern master gray floor, double-sink and vaulted ceiling claw-foot bathtub remodel in Minneapolis with light wood cabinets, beige walls, a trough sink, a hinged shower door, beige countertops and a built-in vanity
Inspiration for a large modern master gray floor, double-sink and vaulted ceiling claw-foot bathtub remodel in Minneapolis with light wood cabinets, beige walls, a trough sink, a hinged shower door, beige countertops and a built-in vanity
 Beautiful Chaos Interior Design & Styling
Spacecrafting Photography
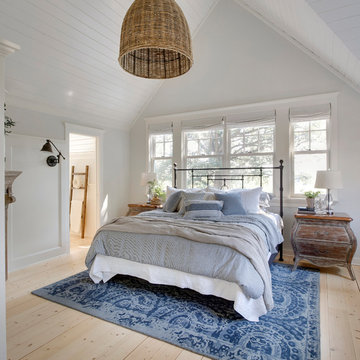
Bedroom - mid-sized country master bedroom idea in Minneapolis with white walls and a wood fireplace surround
Bedroom - mid-sized country master bedroom idea in Minneapolis with white walls and a wood fireplace surround

 Lotus Architecture
This high-end, custom, luxury home was designed by Don Stevenson Design located in Naples, FL. Visit our website at www.donstevensondesign.com
Mid-sized transitional open concept and l-shaped dark wood floor kitchen photo in Tampa with white walls, a standard fireplace, an undermount sink, shaker cabinets, white cabinets, black backsplash, stainless steel appliances and an island
Mid-sized transitional open concept and l-shaped dark wood floor kitchen photo in Tampa with white walls, a standard fireplace, an undermount sink, shaker cabinets, white cabinets, black backsplash, stainless steel appliances and an island
 High Pointe Custom Homes LLC
Josh Beeman Photography
Inspiration for a transitional open concept family room remodel in Cincinnati with beige walls
Inspiration for a transitional open concept family room remodel in Cincinnati with beige walls

 SPACE Architects + Planners
Inspiration for a bedroom and large transitional boy carpeted kids' bedroom remodel in Chicago with green walls

 Angela Free Design
Dining room - transitional beige floor dining room idea in San Francisco with white walls

Sponsored
Columbus, OH
Snider & Metcalf Interior Design, LTD
Leading Interior Designers in Columbus, Ohio & Ponte Vedra, Florida

 A2T studio Milano
Beautiful view of this open space linked with the kitchen by a very light bronzed glass sliding door, the floor is in rovere wood.
Large trendy open concept light wood floor living room photo in Milan with white walls
Large trendy open concept light wood floor living room photo in Milan with white walls

 Visbeen Architects
The Cicero is a modern styled home for today’s contemporary lifestyle. It features sweeping facades with deep overhangs, tall windows, and grand outdoor patio. The contemporary lifestyle is reinforced through a visually connected array of communal spaces. The kitchen features a symmetrical plan with large island and is connected to the dining room through a wide opening flanked by custom cabinetry. Adjacent to the kitchen, the living and sitting rooms are connected to one another by a see-through fireplace. The communal nature of this plan is reinforced downstairs with a lavish wet-bar and roomy living space, perfect for entertaining guests. Lastly, with vaulted ceilings and grand vistas, the master suite serves as a cozy retreat from today’s busy lifestyle.
Photographer: Brad Gillette
 Beautiful Chaos Interior Design & Styling
Example of a mid-sized cottage open concept painted wood floor and white floor living room design in Minneapolis with white walls and a wood fireplace surround

 Alair Homes Arlington
Garage to mudroom conversion of this 1940's home creates a great new space in NWDC. Includes custom built-ins with lots of storage.
Mudroom - contemporary mudroom idea in DC Metro
Mudroom - contemporary mudroom idea in DC Metro

Sponsored
Columbus, OH
Free consultation for landscape design!

Peabody Landscape Group
Columbus' Reliable Landscape Design & Contracting

 Urrutia Design
URRUTIA DESIGN
Photography by Matt Sartain
Inspiration for a large transitional women's carpeted walk-in closet remodel in San Francisco with raised-panel cabinets and white cabinets
Inspiration for a large transitional women's carpeted walk-in closet remodel in San Francisco with raised-panel cabinets and white cabinets


 Beautiful Chaos Interior Design & Styling
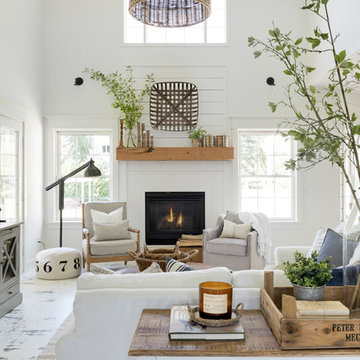
Example of a mid-sized cottage open concept painted wood floor and white floor living room design in Minneapolis with white walls, a wood fireplace surround and a standard fireplace
4