
Search results for "Lighted chaos" in Home Design Ideas

Inspiration for a small eclectic formal and open concept dark wood floor living room remodel in Houston with beige walls and no tv

 Peninsula Custom Homes
Architect: Caldwell Associates,
Interior Design: Tucker & Marks
Example of a huge trendy medium tone wood floor and orange floor bedroom design in San Francisco with orange walls and no fireplace
Example of a huge trendy medium tone wood floor and orange floor bedroom design in San Francisco with orange walls and no fireplace

 Zabala Erickson, LLC
Kim Sargent Photography
Elegant medium tone wood floor and brown floor foyer photo in Miami with white walls
Elegant medium tone wood floor and brown floor foyer photo in Miami with white walls
Find the right local pro for your project


 Signature Designs Kitchen | Bath | Interiors
Photos by Jon Upson
Inspiration for a mid-sized transitional porcelain tile kitchen remodel in San Diego with an undermount sink, recessed-panel cabinets, white cabinets, quartzite countertops, stainless steel appliances and an island
Inspiration for a mid-sized transitional porcelain tile kitchen remodel in San Diego with an undermount sink, recessed-panel cabinets, white cabinets, quartzite countertops, stainless steel appliances and an island

 Browdy & Browdy
Large trendy beige floor kitchen/dining room combo photo in Jacksonville with white walls

 Beautiful Chaos Interior Design & Styling
Eat-in kitchen - mid-sized farmhouse u-shaped painted wood floor and white floor eat-in kitchen idea in Minneapolis with a farmhouse sink, beaded inset cabinets, white cabinets, white backsplash, wood backsplash, an island and white countertops

Sponsored
Columbus, OH

Hope Restoration & General Contracting
Columbus Design-Build, Kitchen & Bath Remodeling, Historic Renovations

 K&M Flooring
Example of a mid-sized transitional 3/4 gray tile, white tile and porcelain tile mosaic tile floor alcove bathtub design in Atlanta with flat-panel cabinets, white cabinets, a one-piece toilet, gray walls, an undermount sink and marble countertops
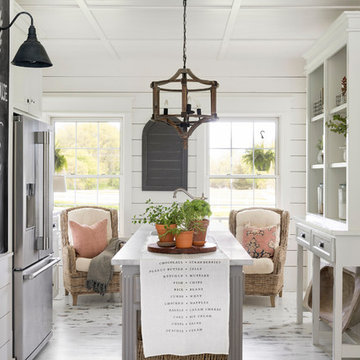 Beautiful Chaos Interior Design & Styling
Inspiration for a country home design remodel in Minneapolis

 Design Loves Detail
Jessica White
Large transitional open concept medium tone wood floor family room photo in Salt Lake City with a standard fireplace, a wall-mounted tv and white walls
Large transitional open concept medium tone wood floor family room photo in Salt Lake City with a standard fireplace, a wall-mounted tv and white walls

 Howells Architecture + Design
We designed this writer's studio in tandem with an urban backyard and hardscaping renovation. Originally this building was to be a new garage, but the owner liked it so much that halfway through the process, he decided to forgo a garage in favor of an office.
Photo: Anna M Campbell: annamcampbell.com

 Jim or Teresa Huffman
Fairfield, Iowa Modern Farmhouse Bathroom Designed by Teresa Huffman
This luxury master bath was designed for relaxation, a space to rejuvenate your senses. Complete with freestanding soaking tub surrounded by windows to enjoy nature’s view, a piece of tranquility in a world of chaos.
https://jchuffman.com



Sponsored
Columbus, OH
Free consultation for landscape design!

Peabody Landscape Group
Columbus' Reliable Landscape Design & Contracting

 Michael Hospelt Photography
Tom Trainor Builders , Michael Hospelt Photography, RGA Architects
Example of a trendy galley medium tone wood floor and brown floor kitchen design in San Francisco with an undermount sink, flat-panel cabinets, gray cabinets, gray backsplash, stainless steel appliances, an island and gray countertops
Example of a trendy galley medium tone wood floor and brown floor kitchen design in San Francisco with an undermount sink, flat-panel cabinets, gray cabinets, gray backsplash, stainless steel appliances, an island and gray countertops
 Beautiful Chaos Interior Design & Styling
Mid-sized cottage open concept painted wood floor and white floor living room photo in Minneapolis with white walls and a wood fireplace surround

 McCory Interiors
Robert Benson Photography
Inspiration for a mid-sized eclectic formal and open concept dark wood floor and brown floor living room remodel in New York with white walls, no fireplace and no tv
Inspiration for a mid-sized eclectic formal and open concept dark wood floor and brown floor living room remodel in New York with white walls, no fireplace and no tv





Inspiration for a small scandinavian open concept medium tone wood floor living room remodel in Austin with white walls

 KOR Interior Design
Troy Thies
Mid-sized transitional l-shaped medium tone wood floor and brown floor eat-in kitchen photo in Minneapolis with an undermount sink, shaker cabinets, medium tone wood cabinets, granite countertops, white backsplash, ceramic backsplash, stainless steel appliances and an island
Mid-sized transitional l-shaped medium tone wood floor and brown floor eat-in kitchen photo in Minneapolis with an undermount sink, shaker cabinets, medium tone wood cabinets, granite countertops, white backsplash, ceramic backsplash, stainless steel appliances and an island

7