
Search results for "Lighted chaos" in Home Design Ideas

 Beautiful Chaos Interior Design & Styling
Inspiration for a farmhouse painted wood floor and white floor kitchen/dining room combo remodel in Minneapolis with white walls

 Amy Pearson Design
APD was hired to update the primary bathroom and laundry room of this ranch style family home. Included was a request to add a powder bathroom where one previously did not exist to help ease the chaos for the young family. The design team took a little space here and a little space there, coming up with a reconfigured layout including an enlarged primary bathroom with large walk-in shower, a jewel box powder bath, and a refreshed laundry room including a dog bath for the family’s four legged member!

Inspiration for an eclectic open concept medium tone wood floor living room remodel in Los Angeles with white walls and a bar
Find the right local pro for your project
 Beautiful Chaos Interior Design & Styling
Inspiration for a mid-sized cottage painted wood floor and white floor kitchen remodel in Minneapolis with a farmhouse sink, white backsplash, an island, white countertops, recessed-panel cabinets, subway tile backsplash and stainless steel appliances
 Beautiful Chaos Interior Design & Styling
Farmhouse carpeted u-shaped wood railing staircase photo in Minneapolis with carpeted risers
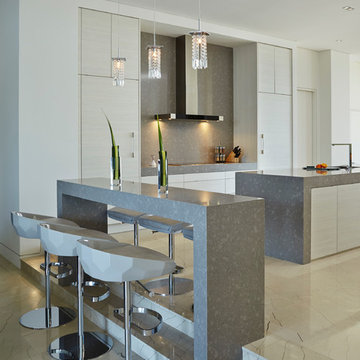
 Studio K Architects
Huge trendy galley marble floor open concept kitchen photo in Miami with flat-panel cabinets, white cabinets, quartzite countertops, gray backsplash, paneled appliances, two islands and stone slab backsplash

 Rikki Snyder
Photo: Rikki Snyder © 2013 Houzz
Dining room - eclectic medium tone wood floor dining room idea in New York with multicolored walls
Dining room - eclectic medium tone wood floor dining room idea in New York with multicolored walls

Sponsored
Delaware, OH

Buckeye Basements, Inc.
Central Ohio's Basement Finishing ExpertsBest Of Houzz '13-'21

 ZeroEnergy Design
The calming master bedroom with woven warm wall treatment. A folding glass door opens the bedroom to the living space while still allowing for both visual and acoustical privacy.
Photos by Eric Roth.
Construction by Ralph S. Osmond Company.
Green architecture by ZeroEnergy Design. http://www.zeroenergy.com

 Pizzazz Interiors II LLC
Giovanni Photography, Cinnabar Design for Pizzazz Interiors
Example of a trendy patio design in Miami
Example of a trendy patio design in Miami

 Imbuia Construction Inc.
Venetian plaster surround with component cabinet belo and TV above. Linear fireplace, storage full height. Pocket door with multiplied track to exterior garden area.
Oak floors

 O’Hara Interiors
Martha O'Hara Interiors, Interior Design & Photo Styling | Carl M Hansen Companies, Remodel | Corey Gaffer, Photography
Please Note: All “related,” “similar,” and “sponsored” products tagged or listed by Houzz are not actual products pictured. They have not been approved by Martha O’Hara Interiors nor any of the professionals credited. For information about our work, please contact design@oharainteriors.com.

 Anne Michaelsen Design
Mark Lohman Photography
Staircase - mid-sized coastal wooden straight light wood floor, open and cable railing staircase idea in Orange County with white walls
Staircase - mid-sized coastal wooden straight light wood floor, open and cable railing staircase idea in Orange County with white walls


Sponsored
Sunbury, OH

J.Holderby - Renovations
Franklin County's Leading General Contractors - 2X Best of Houzz!

 Alison Kandler Interior Design
John Ellis for Country Living
Playroom - mid-sized farmhouse gender-neutral painted wood floor and multicolored floor playroom idea in Los Angeles with white walls
Playroom - mid-sized farmhouse gender-neutral painted wood floor and multicolored floor playroom idea in Los Angeles with white walls
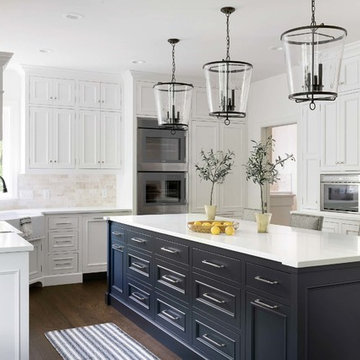 Beautiful Chaos Interior Design & Styling
Inspiration for a rustic u-shaped dark wood floor and brown floor eat-in kitchen remodel in Minneapolis with a farmhouse sink, beaded inset cabinets, white cabinets, white backsplash, an island and white countertops
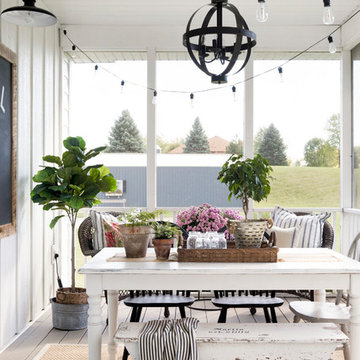

 Adrienne DeRosa
With a window view and everything at her finger tips, it is easy to see why this is Chelsea's favorite room in the house. "It is a place where I am inspired, free to create and that is totally me", she describes.
Although she considers this the "mess room", Chelsea has employed a system of organization to make project execution a smooth process. "My solution to clutter is storage, storage, storage - that's where those baskets come in!" By combining shelves and bins with pegboard and hooks, her creativity will never be overshadowed by the need to search for supplies. "We also ensure that everything has a home, and gets back there if it is out."
Photo: Adrienne DeRosa Photography © 2014 Houzz

Sponsored
Sunbury, OH
J.Holderby - Renovations
Franklin County's Leading General Contractors - 2X Best of Houzz!

 Huettl Landscape Architecture
Inspiration for a contemporary full sun hillside concrete paver water fountain landscape in San Francisco.
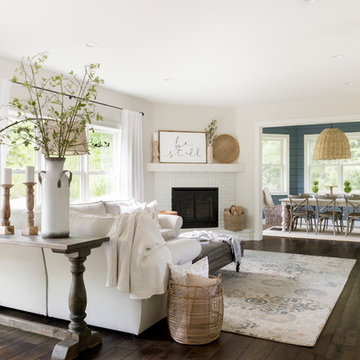 Beautiful Chaos Interior Design & Styling
Living room and dining room, modern french country style.
Living room - large modern open concept dark wood floor and brown floor living room idea in Minneapolis with beige walls, a corner fireplace and a brick fireplace
Living room - large modern open concept dark wood floor and brown floor living room idea in Minneapolis with beige walls, a corner fireplace and a brick fireplace
6