
Search results for "Lighted karen" in Home Design Ideas
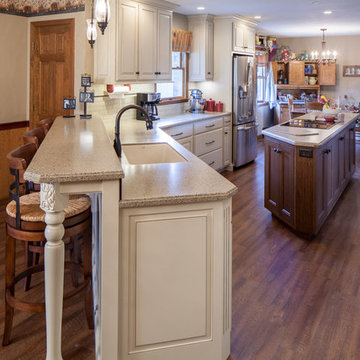
 Karen Lane Designs
Chris Berneking Photography
Example of a mid-sized classic l-shaped medium tone wood floor eat-in kitchen design in Other with an undermount sink, beaded inset cabinets, white cabinets, solid surface countertops, white backsplash, porcelain backsplash, stainless steel appliances and an island
Example of a mid-sized classic l-shaped medium tone wood floor eat-in kitchen design in Other with an undermount sink, beaded inset cabinets, white cabinets, solid surface countertops, white backsplash, porcelain backsplash, stainless steel appliances and an island
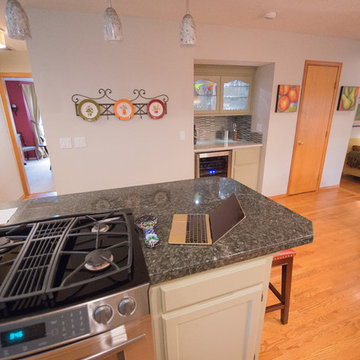
 Karen Linder Interior Designs
Inspiration for a mid-sized transitional galley light wood floor and brown floor enclosed kitchen remodel in Portland with an undermount sink, shaker cabinets, white cabinets, marble countertops, white backsplash, subway tile backsplash, stainless steel appliances and a peninsula
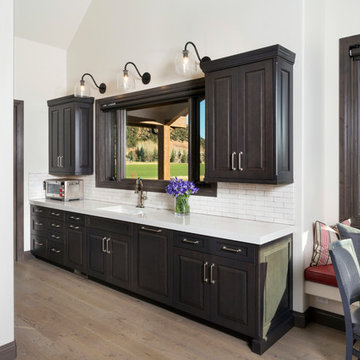
 Karen White Interior Design
Example of a large transitional single-wall light wood floor and beige floor open concept kitchen design in Denver with raised-panel cabinets, black cabinets, quartz countertops, white backsplash, subway tile backsplash, paneled appliances and an island
Find the right local pro for your project
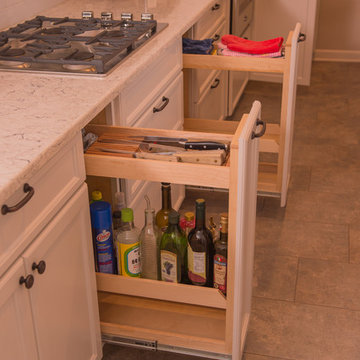 Karen Linder Interior Designs
Inspiration for a mid-sized transitional galley light wood floor and brown floor enclosed kitchen remodel in Portland with an undermount sink, shaker cabinets, white cabinets, marble countertops, white backsplash, subway tile backsplash, stainless steel appliances and a peninsula
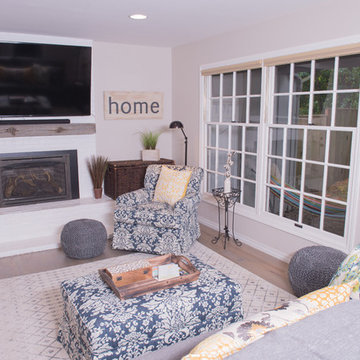 Karen Linder Interior Designs
Mid-sized beach style enclosed light wood floor and beige floor family room photo in Portland with beige walls, a standard fireplace, a brick fireplace and a wall-mounted tv
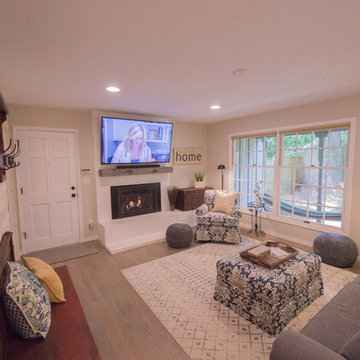 Karen Linder Interior Designs
Family room - mid-sized coastal enclosed light wood floor and beige floor family room idea in Portland with beige walls, a standard fireplace, a brick fireplace and a wall-mounted tv
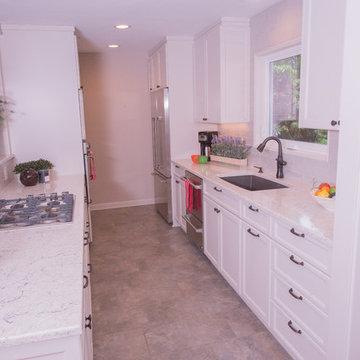 Karen Linder Interior Designs
Enclosed kitchen - mid-sized transitional galley light wood floor and brown floor enclosed kitchen idea in Portland with an undermount sink, shaker cabinets, white cabinets, marble countertops, white backsplash, subway tile backsplash, stainless steel appliances and a peninsula


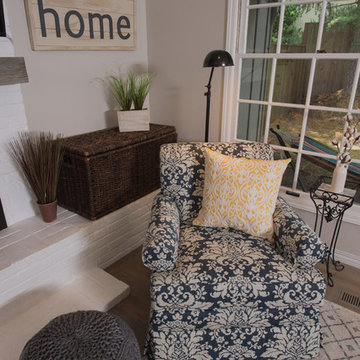 Karen Linder Interior Designs
Family room - mid-sized coastal enclosed light wood floor and beige floor family room idea in Portland with beige walls, a standard fireplace, a brick fireplace and a wall-mounted tv
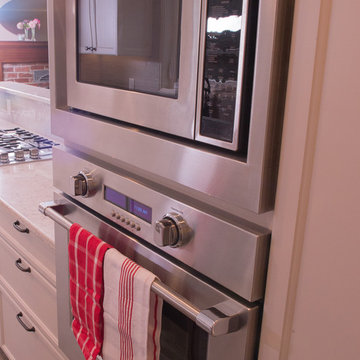 Karen Linder Interior Designs
Enclosed kitchen - mid-sized transitional galley light wood floor and brown floor enclosed kitchen idea in Portland with an undermount sink, shaker cabinets, white cabinets, marble countertops, white backsplash, subway tile backsplash, stainless steel appliances and a peninsula
 Karen Linder Interior Designs
Enclosed kitchen - mid-sized transitional galley light wood floor and brown floor enclosed kitchen idea in Portland with an undermount sink, shaker cabinets, white cabinets, marble countertops, white backsplash, subway tile backsplash, stainless steel appliances and a peninsula

 Karen Beam Architect LLC
Freestanding bathtub - large craftsman master light wood floor and beige floor freestanding bathtub idea in Philadelphia with flat-panel cabinets, dark wood cabinets, gray walls, a drop-in sink and wood countertops
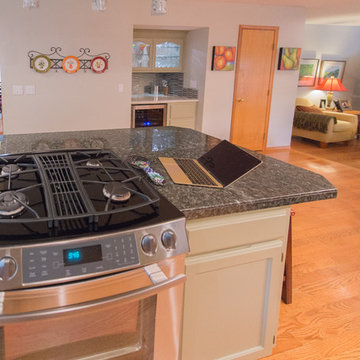 Karen Linder Interior Designs
Inspiration for a mid-sized transitional galley light wood floor and brown floor enclosed kitchen remodel in Portland with an undermount sink, shaker cabinets, white cabinets, marble countertops, white backsplash, subway tile backsplash, stainless steel appliances and a peninsula
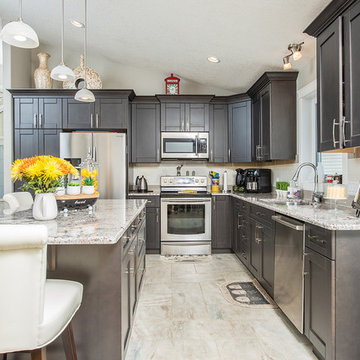
 Karen Goodale Design
Photo by: Demetri Giannitsios
Kitchen - mid-sized contemporary l-shaped ceramic tile kitchen idea in Edmonton with an undermount sink, shaker cabinets, dark wood cabinets, granite countertops, stainless steel appliances and an island
Kitchen - mid-sized contemporary l-shaped ceramic tile kitchen idea in Edmonton with an undermount sink, shaker cabinets, dark wood cabinets, granite countertops, stainless steel appliances and an island

Sponsored
Sunbury, OH

J.Holderby - Renovations
Franklin County's Leading General Contractors - 2X Best of Houzz!
 Karen Linder Interior Designs
Enclosed kitchen - mid-sized transitional galley light wood floor and brown floor enclosed kitchen idea in Portland with an undermount sink, shaker cabinets, white cabinets, marble countertops, white backsplash, subway tile backsplash, stainless steel appliances and a peninsula
 Karen Linder Interior Designs
Example of a mid-sized transitional galley light wood floor and brown floor enclosed kitchen design in Portland with an undermount sink, shaker cabinets, white cabinets, marble countertops, white backsplash, subway tile backsplash, stainless steel appliances and a peninsula
 Karen Linder Interior Designs
Mid-sized beach style enclosed light wood floor and beige floor family room photo in Portland with beige walls, a standard fireplace, a brick fireplace and a wall-mounted tv
 Karen Linder Interior Designs
Example of a mid-sized transitional galley light wood floor and brown floor enclosed kitchen design in Portland with an undermount sink, shaker cabinets, white cabinets, marble countertops, white backsplash, subway tile backsplash, stainless steel appliances and a peninsula

Sponsored
Fredericksburg, OH

High Point Cabinets
Columbus' Experienced Custom Cabinet Builder | 4x Best of Houzz Winner
 Karen Linder Interior Designs
Example of a mid-sized transitional galley light wood floor and brown floor enclosed kitchen design in Portland with an undermount sink, shaker cabinets, white cabinets, marble countertops, white backsplash, subway tile backsplash, stainless steel appliances and a peninsula
 Karen Spiritoso Designs LLC
Kris Palen

Bathroom - mid-sized eclectic master blue tile and glass tile porcelain tile and gray floor bathroom idea in Dallas with furniture-like cabinets, distressed cabinets, a two-piece toilet, blue walls, a vessel sink, wood countertops, a hinged shower door and brown countertops
Bathroom - mid-sized eclectic master blue tile and glass tile porcelain tile and gray floor bathroom idea in Dallas with furniture-like cabinets, distressed cabinets, a two-piece toilet, blue walls, a vessel sink, wood countertops, a hinged shower door and brown countertops
 pulltab
Kitchen.
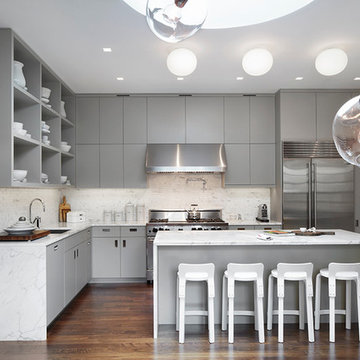
Calacatta counters with Calacatta tile backsplash.
Example of a large minimalist l-shaped medium tone wood floor eat-in kitchen design in New York with an undermount sink, flat-panel cabinets, gray cabinets, marble countertops, white backsplash, stone tile backsplash, stainless steel appliances and an island
Example of a large minimalist l-shaped medium tone wood floor eat-in kitchen design in New York with an undermount sink, flat-panel cabinets, gray cabinets, marble countertops, white backsplash, stone tile backsplash, stainless steel appliances and an island
16