
Search results for "Lighted karen" in Home Design Ideas

 Karen Kempf Interiors
A farmhouse style was achieved in this new construction home by keeping the details clean and simple. Shaker style cabinets and square stair parts moldings set the backdrop for incorporating our clients’ love of Asian antiques. We had fun re-purposing the different pieces she already had: two were made into bathroom vanities; and the turquoise console became the star of the house, welcoming visitors as they walk through the front door.
 Karen Berkemeyer Home

Inspiration for a huge contemporary single-wall light wood floor, beige floor and vaulted ceiling open concept kitchen remodel in New York with an undermount sink, flat-panel cabinets, gray cabinets, quartzite countertops, gray backsplash, stainless steel appliances, an island, white countertops and porcelain backsplash
 Bekom Design
Designers: Revital Kaufman-Meron & Susan Bowen
Photos: LucidPic Photography - Rich Anderson
Staging: Karen Brorsen Staging, LLC
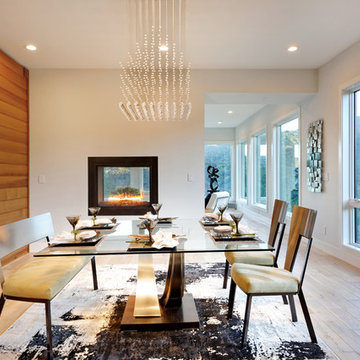
Large trendy light wood floor and beige floor dining room photo in San Francisco with white walls and a two-sided fireplace
Large trendy light wood floor and beige floor dining room photo in San Francisco with white walls and a two-sided fireplace
Find the right local pro for your project

 LU Design Build
Designer: Rochelle McAvin
Photographer: Karen Palmer
Welcome to our stunning mid-century kitchen and bath makeover, designed with function and color. This home renovation seamlessly combines the timeless charm of mid-century modern aesthetics with the practicality and functionality required by a busy family. Step into a home where classic meets contemporary and every detail has been carefully curated to enhance both style and convenience.
Kitchen Transformation:
The heart of the home has been revitalized with a fresh, open-concept design.
Sleek Cabinetry: Crisp, clean lines dominate the kitchen's custom-made cabinets, offering ample storage space while maintaining cozy vibes. Rich, warm wood tones complement the overall aesthetic.
Quartz Countertops: Durable and visually stunning, the quartz countertops bring a touch of luxury to the space. They provide ample room for food preparation and family gatherings.
Statement Lighting: 2 central pendant light fixtures, inspired by mid-century design, illuminates the kitchen with a warm, inviting glow.
Bath Oasis:
Our mid-century bath makeover offers a tranquil retreat for the primary suite. It combines retro-inspired design elements with contemporary comforts.
Patterned Tiles: Vibrant, geometric floor tiles create a playful yet sophisticated atmosphere. The black and white motif exudes mid-century charm and timeless elegance.
Floating Vanity: A sleek, vanity with clean lines maximizes floor space and provides ample storage for toiletries and linens.
Frameless Glass Shower: The bath features a modern, frameless glass shower enclosure, offering a spa-like experience for relaxation and rejuvenation.
Natural Light: Large windows in the bathroom allow natural light to flood the space, creating a bright and airy atmosphere.
Storage Solutions: Thoughtful storage solutions, including built-in niches and shelving, keep the bathroom organized and clutter-free.
This mid-century kitchen and bath makeover is the perfect blend of style and functionality, designed to accommodate the needs of a young family. It celebrates the iconic design of the mid-century era while embracing the modern conveniences that make daily life a breeze.
 Sosna Inc

Powder room - mid-sized contemporary porcelain tile and white floor powder room idea in Toronto with flat-panel cabinets, dark wood cabinets, a one-piece toilet, gray walls, an undermount sink, solid surface countertops and white countertops
 Hancock Lumber Kitchen Design Showroom

Freestanding bathtub - transitional brown floor freestanding bathtub idea in Portland Maine with blue cabinets, beige walls, an undermount sink, white countertops and raised-panel cabinets

 k+co LIVING - Interiors by Karen B Wolf
christian garibaldi
Enclosed dining room - large transitional dark wood floor enclosed dining room idea in New York with gray walls and no fireplace
Enclosed dining room - large transitional dark wood floor enclosed dining room idea in New York with gray walls and no fireplace



 karen greiner interiors
Inspiration for a transitional dark wood floor and brown floor living room remodel in Austin with white walls, a standard fireplace and a media wall

 Karen Spiritoso Designs LLC
Kris Palen
Mid-sized eclectic porcelain tile and gray floor great room photo in Dallas with gray walls and no fireplace
Mid-sized eclectic porcelain tile and gray floor great room photo in Dallas with gray walls and no fireplace
 k+co LIVING - Interiors by Karen B Wolf
Christian Garibaldi
Inspiration for a mid-sized transitional guest carpeted and gray floor bedroom remodel in New York with blue walls
Inspiration for a mid-sized transitional guest carpeted and gray floor bedroom remodel in New York with blue walls
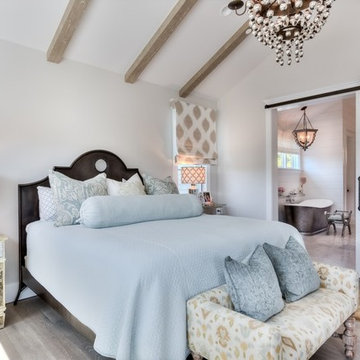
 William Guidero Planning and Design
interior designer: Kathryn Smith
Bedroom - huge cottage master light wood floor bedroom idea in Orange County with white walls
Bedroom - huge cottage master light wood floor bedroom idea in Orange County with white walls
 Karen Spiritoso Designs LLC
Inspiration for a small transitional medium tone wood floor and brown floor powder room remodel in Dallas with raised-panel cabinets, gray cabinets, a two-piece toilet, gray walls, an undermount sink, granite countertops and gray countertops
 Karen Berkemeyer Home
Enclosed kitchen - small transitional single-wall porcelain tile and brown floor enclosed kitchen idea in New York with an undermount sink, white cabinets, white backsplash, mosaic tile backsplash, stainless steel appliances, an island and white countertops

Sponsored
Columbus, OH

Snider & Metcalf Interior Design, LTD
Leading Interior Designers in Columbus, Ohio & Ponte Vedra, Florida
 k+co LIVING - Interiors by Karen B Wolf
Christian Garibaldi
Example of a mid-sized farmhouse medium tone wood floor enclosed dining room design in New York with white walls, a standard fireplace and a stone fireplace
Example of a mid-sized farmhouse medium tone wood floor enclosed dining room design in New York with white walls, a standard fireplace and a stone fireplace
 Karen Spiritoso Designs LLC
Kris Palen
Example of a mid-sized eclectic master blue tile and glass tile porcelain tile and gray floor bathroom design in Dallas with furniture-like cabinets, distressed cabinets, a two-piece toilet, blue walls, a vessel sink, wood countertops, a hinged shower door and brown countertops
Example of a mid-sized eclectic master blue tile and glass tile porcelain tile and gray floor bathroom design in Dallas with furniture-like cabinets, distressed cabinets, a two-piece toilet, blue walls, a vessel sink, wood countertops, a hinged shower door and brown countertops

 Karen Prentice Design LLC
Inspiration for a contemporary master dark wood floor bedroom remodel in Other with white walls and a ribbon fireplace

 Karen Mills Interior Design, Inc
Custom vanity sized to fit small bathroom
Mid-sized transitional master white tile ceramic tile and gray floor bathroom photo in Tampa with shaker cabinets, gray cabinets, a one-piece toilet, gray walls, a console sink, quartz countertops and white countertops
Mid-sized transitional master white tile ceramic tile and gray floor bathroom photo in Tampa with shaker cabinets, gray cabinets, a one-piece toilet, gray walls, a console sink, quartz countertops and white countertops

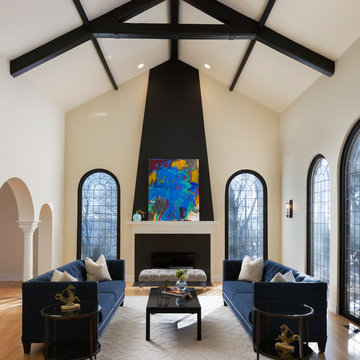 Karen Kempf Interiors
We freshened up the look of this home to reflect the style of the new homeowners. Taking our cues from the water, we used all shades of blues to play off of the tranquility of the spectacular lake views. And, we used graphic patterns to infuse pops of energy in the tile, stair runner, and artwork.
Photos done by Ryan Hainey Photography, LLC.
 Karen Spiritoso Designs LLC
Example of a small transitional medium tone wood floor and brown floor powder room design in Dallas with furniture-like cabinets, black cabinets, gray walls, an undermount sink, marble countertops and gray countertops
 romero + obeji interior design
The different levels of this space not only suggest distinct areas for lounging and dining but the raised area enhances the views of the outdoors over the living room seating. The built in bookcase was existing but was in a dark wood and so we painted it and had all the sections lit to highliight the owners' arrowhead collection. The floors and handrails throughout the house were originally a high gloss gymnasium yellow floor - they were sanded and given a satin sheen. More images on our website: http://www.romero-obeji-interiordesign.com
13