
Search results for "Lighted karen" in Home Design Ideas
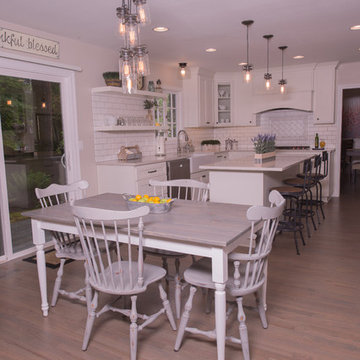
 Karen Linder Interior Designs
Eat-in kitchen - large transitional u-shaped light wood floor and brown floor eat-in kitchen idea in Portland with a farmhouse sink, shaker cabinets, white cabinets, solid surface countertops, white backsplash, subway tile backsplash, stainless steel appliances and an island
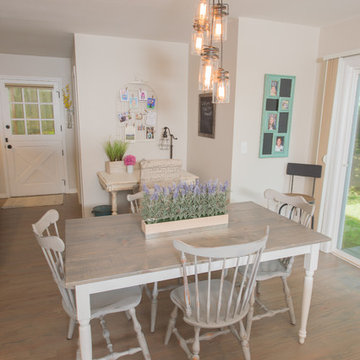 Karen Linder Interior Designs
Large transitional light wood floor and brown floor kitchen/dining room combo photo in Portland
 Karen Linder Interior Designs
Large transitional u-shaped light wood floor and brown floor eat-in kitchen photo in Portland with a farmhouse sink, shaker cabinets, white cabinets, solid surface countertops, white backsplash, subway tile backsplash, stainless steel appliances and an island
Find the right local pro for your project
 Karen Linder Interior Designs
Example of a large transitional u-shaped light wood floor and brown floor eat-in kitchen design in Portland with a farmhouse sink, shaker cabinets, white cabinets, solid surface countertops, white backsplash, subway tile backsplash, stainless steel appliances and an island
 Karen Linder Interior Designs
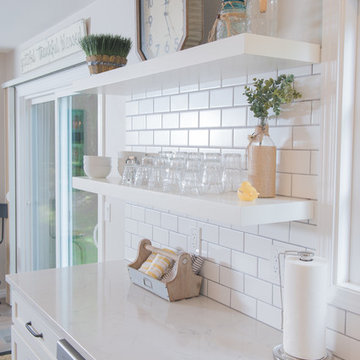
Inspiration for a large transitional u-shaped light wood floor and brown floor eat-in kitchen remodel in Portland with a farmhouse sink, shaker cabinets, white cabinets, solid surface countertops, white backsplash, subway tile backsplash, stainless steel appliances and an island
 Karen Alagna for The Living Room
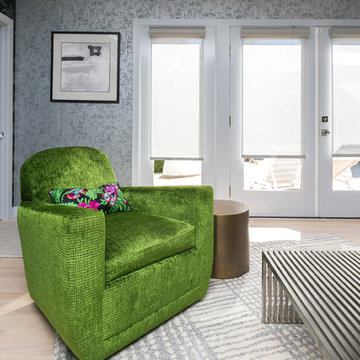
Example of a mid-sized eclectic formal and open concept light wood floor and beige floor living room design in Charleston with black walls, no fireplace and a wall-mounted tv
 Karen Rothen Interior Design
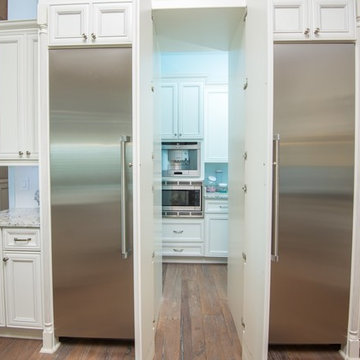
Large beach style l-shaped dark wood floor and brown floor kitchen photo in Jacksonville with an undermount sink, recessed-panel cabinets, beige cabinets, granite countertops, white backsplash, glass sheet backsplash, stainless steel appliances and an island


 Karen Linder Interior Designs
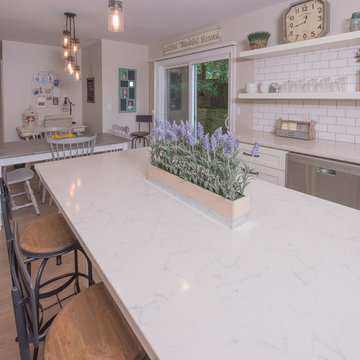
Inspiration for a large transitional u-shaped light wood floor and brown floor eat-in kitchen remodel in Portland with a farmhouse sink, shaker cabinets, white cabinets, solid surface countertops, white backsplash, subway tile backsplash, stainless steel appliances and an island
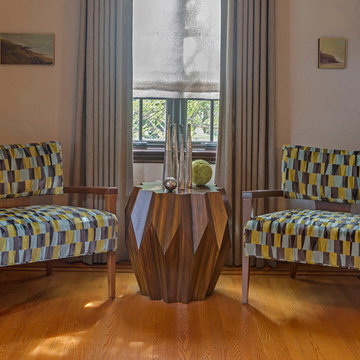
 Karen Houghton Interiors
Marco Ricca Photography
Mid-sized transitional light wood floor and beige floor hallway photo in New York with beige walls
Mid-sized transitional light wood floor and beige floor hallway photo in New York with beige walls
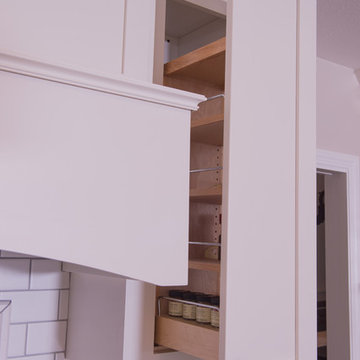 Karen Linder Interior Designs
Example of a large transitional u-shaped light wood floor and brown floor eat-in kitchen design in Portland with a farmhouse sink, shaker cabinets, white cabinets, solid surface countertops, white backsplash, subway tile backsplash, stainless steel appliances and an island
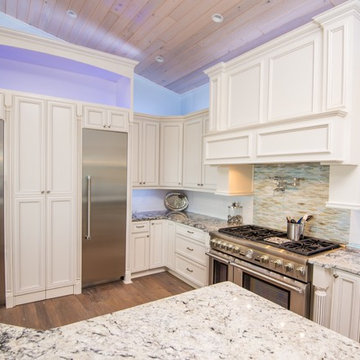 Karen Rothen Interior Design
Kitchen - large coastal l-shaped dark wood floor and brown floor kitchen idea in Jacksonville with an undermount sink, recessed-panel cabinets, beige cabinets, granite countertops, white backsplash, glass sheet backsplash, stainless steel appliances and an island
 Karen Linder Interior Designs
Large transitional u-shaped light wood floor and brown floor eat-in kitchen photo in Portland with a farmhouse sink, shaker cabinets, white cabinets, solid surface countertops, white backsplash, subway tile backsplash, stainless steel appliances and an island
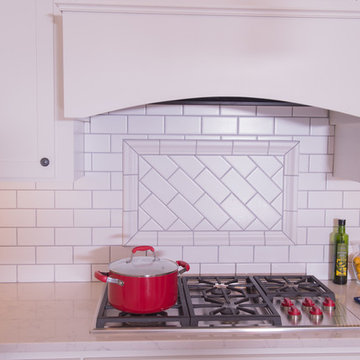 Karen Linder Interior Designs
Large transitional u-shaped light wood floor and brown floor eat-in kitchen photo in Portland with a farmhouse sink, shaker cabinets, white cabinets, solid surface countertops, white backsplash, subway tile backsplash, stainless steel appliances and an island

Sponsored
Plain City, OH

Kuhns Contracting, Inc.
Central Ohio's Trusted Home Remodeler Specializing in Kitchens & Baths
 Karen Linder Interior Designs
Large transitional u-shaped light wood floor and brown floor eat-in kitchen photo in Portland with a farmhouse sink, shaker cabinets, white cabinets, solid surface countertops, white backsplash, subway tile backsplash, stainless steel appliances and an island
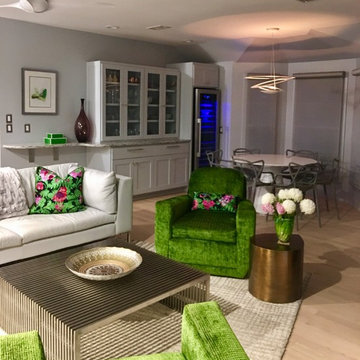 Karen Alagna for The Living Room
Inspiration for a mid-sized eclectic formal and open concept light wood floor and beige floor living room remodel in Charleston with black walls, no fireplace and a wall-mounted tv

 Karen Berkemeyer Home
Large elegant master marble floor drop-in bathtub photo in New York with recessed-panel cabinets, white cabinets, marble countertops and beige walls

 Karen Korn Interiors
Eat-in kitchen - mid-sized country l-shaped dark wood floor and brown floor eat-in kitchen idea in St Louis with a single-bowl sink, shaker cabinets, medium tone wood cabinets, quartz countertops, porcelain backsplash, stainless steel appliances, an island and white countertops

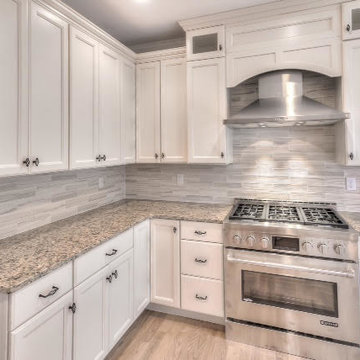
 W.E. McClellan Builders
Inspiration for a large timeless u-shaped light wood floor enclosed kitchen remodel in Boston with recessed-panel cabinets, white cabinets, granite countertops, gray backsplash, ceramic backsplash, stainless steel appliances and an island

 k+co LIVING - Interiors by Karen B Wolf
Christian Garibaldi
Corner shower - mid-sized traditional master white tile and marble tile porcelain tile and gray floor corner shower idea in New York with a one-piece toilet, quartzite countertops, a hinged shower door, recessed-panel cabinets, gray cabinets, white walls, an undermount sink and white countertops
Corner shower - mid-sized traditional master white tile and marble tile porcelain tile and gray floor corner shower idea in New York with a one-piece toilet, quartzite countertops, a hinged shower door, recessed-panel cabinets, gray cabinets, white walls, an undermount sink and white countertops

 Karen Joy Interiors
Shelly Harrison
Family room - large transitional open concept dark wood floor and brown floor family room idea in Boston with beige walls, a standard fireplace, a wall-mounted tv and a stone fireplace
Family room - large transitional open concept dark wood floor and brown floor family room idea in Boston with beige walls, a standard fireplace, a wall-mounted tv and a stone fireplace
12