
Search results for "Lighted mirror" in Home Design Ideas
 Kat Alves Photography
Kat Alves Photography

Example of an urban master bathroom design in San Francisco with an undermount sink, flat-panel cabinets, medium tone wood cabinets and white walls
Example of an urban master bathroom design in San Francisco with an undermount sink, flat-panel cabinets, medium tone wood cabinets and white walls
 TG Image | Architectural Photography
Timothy Gormley/www.tgimage.com

Inspiration for a scandinavian master black and white tile multicolored floor bathroom remodel in Denver with flat-panel cabinets, dark wood cabinets and multicolored walls
Inspiration for a scandinavian master black and white tile multicolored floor bathroom remodel in Denver with flat-panel cabinets, dark wood cabinets and multicolored walls
 Sunwest Custom Homes

Downstairs Master Bathroom is designed in a soft, tranquil color palette to evoke feelings of relaxation.
Featuring a Maax freestanding tub, WoodMode custom cabinetry in a Nordic white finish and polished marble floor in a vanilla shadow finish.
Find the right local pro for your project
 Dawn Marie Design

Modern Farmhouse bathroom renovation. Including the Kitchen Bath Collection Charlotte 72" farmhouse double sink vanity, white subway tiles, exposed shower system and antique wood floors.
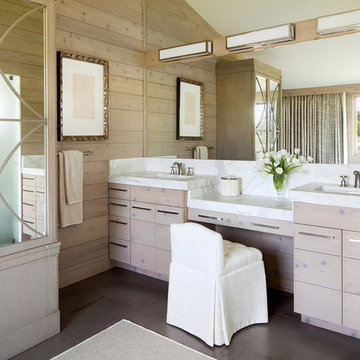
Inspiration for a contemporary bathroom remodel in DC Metro with an undermount sink, light wood cabinets, beige walls and flat-panel cabinets
 Carola Vannini Architecture
Stefano Pedretti

Drop-in bathtub - contemporary dark wood floor drop-in bathtub idea in Rome with a vessel sink, flat-panel cabinets, white cabinets, a wall-mount toilet and purple walls
Drop-in bathtub - contemporary dark wood floor drop-in bathtub idea in Rome with a vessel sink, flat-panel cabinets, white cabinets, a wall-mount toilet and purple walls
 Tran + Thomas Design Studio

Example of a transitional master white tile white floor bathroom design in Kansas City with recessed-panel cabinets, gray cabinets, gray walls, an undermount sink and a hinged shower door

Sponsored
Columbus, OH

Structural Remodeling
Franklin County's Heavy Timber Specialists | Best of Houzz 2020!

Example of a mid-sized trendy stone tile and beige tile medium tone wood floor and brown floor powder room design in Detroit with a wall-mount toilet, a vessel sink, flat-panel cabinets, brown cabinets and beige walls
 Julie Dunfee
Michael Alan Kaskel Photography

Inspiration for a transitional gray floor bathroom remodel in Chicago with white cabinets, blue walls, an undermount sink, gray countertops and flat-panel cabinets
Inspiration for a transitional gray floor bathroom remodel in Chicago with white cabinets, blue walls, an undermount sink, gray countertops and flat-panel cabinets

 Vision Interiors
As a conceptual urban infill project, the Wexley is designed for a narrow lot in the center of a city block. The 26’x48’ floor plan is divided into thirds from front to back and from left to right. In plan, the left third is reserved for circulation spaces and is reflected in elevation by a monolithic block wall in three shades of gray. Punching through this block wall, in three distinct parts, are the main levels windows for the stair tower, bathroom, and patio. The right two-thirds of the main level are reserved for the living room, kitchen, and dining room. At 16’ long, front to back, these three rooms align perfectly with the three-part block wall façade. It’s this interplay between plan and elevation that creates cohesion between each façade, no matter where it’s viewed. Given that this project would have neighbors on either side, great care was taken in crafting desirable vistas for the living, dining, and master bedroom. Upstairs, with a view to the street, the master bedroom has a pair of closets and a skillfully planned bathroom complete with soaker tub and separate tiled shower. Main level cabinetry and built-ins serve as dividing elements between rooms and framing elements for views outside.
Architect: Visbeen Architects
Builder: J. Peterson Homes
Photographer: Ashley Avila Photography

 Carrick Custom Home Design
Rebecca Westover
Example of a mid-sized classic master white tile and marble tile white floor and marble floor bathroom design in Salt Lake City with recessed-panel cabinets, beige cabinets, white walls, white countertops, an integrated sink and marble countertops
Example of a mid-sized classic master white tile and marble tile white floor and marble floor bathroom design in Salt Lake City with recessed-panel cabinets, beige cabinets, white walls, white countertops, an integrated sink and marble countertops
 Egue y Seta
Víctor Hugo www.vicugo.com

Example of a mid-sized danish 3/4 white tile and ceramic tile ceramic tile corner shower design in Madrid with a wall-mount toilet, white walls, a vessel sink and solid surface countertops
Example of a mid-sized danish 3/4 white tile and ceramic tile ceramic tile corner shower design in Madrid with a wall-mount toilet, white walls, a vessel sink and solid surface countertops

 Cynthia Driscoll Interiors
Photographer: Michael Lee
Example of a small classic powder room design in Boston with gray walls, an undermount sink, solid surface countertops and gray countertops
Example of a small classic powder room design in Boston with gray walls, an undermount sink, solid surface countertops and gray countertops



 MMI Design
This existing client reached out to MMI Design for help shortly after the flood waters of Harvey subsided. Her home was ravaged by 5 feet of water throughout the first floor. What had been this client's long-term dream renovation became a reality, turning the nightmare of Harvey's wrath into one of the loveliest homes designed to date by MMI. We led the team to transform this home into a showplace. Our work included a complete redesign of her kitchen and family room, master bathroom, two powders, butler's pantry, and a large living room. MMI designed all millwork and cabinetry, adjusted the floor plans in various rooms, and assisted the client with all material specifications and furnishings selections. Returning these clients to their beautiful '"new" home is one of MMI's proudest moments!
 The Sky is the Limit Design
Jo-Ann Richards, Works Photography

Inspiration for a contemporary 3/4 green tile and glass tile corner shower remodel in Vancouver with flat-panel cabinets, beige walls, an undermount sink and glass countertops
Inspiration for a contemporary 3/4 green tile and glass tile corner shower remodel in Vancouver with flat-panel cabinets, beige walls, an undermount sink and glass countertops
 Drawing Room Architect Inc

Example of a trendy gender-neutral light wood floor and beige floor dressing room design in Toronto with flat-panel cabinets and light wood cabinets
 Alair Homes Dallas
Ken Vaughn

Example of a mid-sized classic dark wood floor and brown floor hallway design in Dallas with gray walls
Example of a mid-sized classic dark wood floor and brown floor hallway design in Dallas with gray walls

Sponsored
Sunbury, OH

J.Holderby - Renovations
Franklin County's Leading General Contractors - 2X Best of Houzz!

 Elizabeth Krueger Design
Mike Schwartz
Inspiration for a small contemporary multicolored tile and stone slab powder room remodel in Chicago with dark wood cabinets, multicolored walls, an undermount sink, open cabinets, marble countertops and beige countertops
Inspiration for a small contemporary multicolored tile and stone slab powder room remodel in Chicago with dark wood cabinets, multicolored walls, an undermount sink, open cabinets, marble countertops and beige countertops

 Giffin & Crane General Contractors, Inc.
Bathroom.
Bathroom - large contemporary master gray tile light wood floor bathroom idea in Santa Barbara with an undermount sink, recessed-panel cabinets, gray cabinets, white walls and solid surface countertops
Bathroom - large contemporary master gray tile light wood floor bathroom idea in Santa Barbara with an undermount sink, recessed-panel cabinets, gray cabinets, white walls and solid surface countertops

45