
Search results for "Lighted mirror" in Home Design Ideas
 TRG Architecture + Interior Design
Bernard Andre

Example of a large trendy gray tile bathroom design in San Francisco with open cabinets, a one-piece toilet, gray walls, an integrated sink and concrete countertops
Example of a large trendy gray tile bathroom design in San Francisco with open cabinets, a one-piece toilet, gray walls, an integrated sink and concrete countertops

 Wolfe Rizor Interiors
Michael Lowry Photography
Inspiration for a transitional master gray tile and stone tile travertine floor bathroom remodel in Orlando with an undermount sink, white walls, white cabinets and quartz countertops
Inspiration for a transitional master gray tile and stone tile travertine floor bathroom remodel in Orlando with an undermount sink, white walls, white cabinets and quartz countertops
 Sophisticate Interiors

Example of a trendy master gray tile and stone slab gray floor and double-sink freestanding bathtub design in San Francisco with flat-panel cabinets, gray cabinets, gray walls, an integrated sink, white countertops and a floating vanity
Find the right local pro for your project
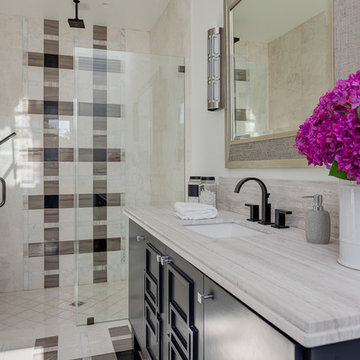
Example of a transitional 3/4 multicolored tile alcove shower design in Los Angeles with white walls, an undermount sink, a hinged shower door and flat-panel cabinets

Inspiration for a coastal green floor and double-sink bathroom remodel in Charleston with white cabinets, white walls, an undermount sink, wood countertops and brown countertops

 Landmark Custom Builder & Remodeling, LLC
Inspiration for a mid-sized contemporary gray floor multiuse home gym remodel in Orlando with white walls




 Hillstar Construction Services
Bathroom - mid-sized contemporary master black tile and stone tile concrete floor and beige floor bathroom idea in Los Angeles with flat-panel cabinets, light wood cabinets, white walls, a vessel sink, solid surface countertops and a hinged shower door

 April Balliette
Photographer: Ryan Gamma
Large trendy master white tile and porcelain tile porcelain tile and gray floor freestanding bathtub photo in Tampa with flat-panel cabinets, dark wood cabinets, white walls, an undermount sink, quartz countertops and white countertops
Large trendy master white tile and porcelain tile porcelain tile and gray floor freestanding bathtub photo in Tampa with flat-panel cabinets, dark wood cabinets, white walls, an undermount sink, quartz countertops and white countertops
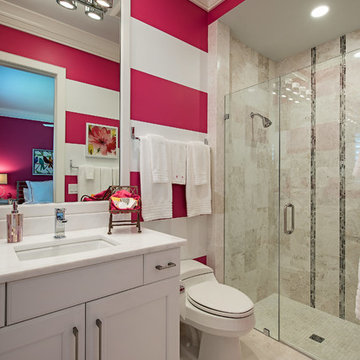
Inspiration for a transitional beige tile walk-in shower remodel in Other with recessed-panel cabinets, white cabinets, a one-piece toilet, multicolored walls, an undermount sink and a hinged shower door
 No Longer In Business

Gold leaf in the art work, reflective antique mirrors in the sideboard and the sunburst mirror on the dining room wall all reflect the light that streams in. A custom designed buffet from Robert Allen reflects the furniture and rug from the living room.....Photo by Jared Kuzia

 MCYIA Interior Architecture and Design
Andy Matheson
Example of a beach style multicolored tile and matchstick tile beige floor bathroom design in Hawaii with an undermount sink, flat-panel cabinets, light wood cabinets, blue walls and quartzite countertops
Example of a beach style multicolored tile and matchstick tile beige floor bathroom design in Hawaii with an undermount sink, flat-panel cabinets, light wood cabinets, blue walls and quartzite countertops

 Dacoda Homes
Country gray floor and double-sink bathroom photo in Seattle with shaker cabinets, white cabinets, gray walls, an undermount sink and gray countertops


 Paul Moon Design

Walk-in shower - rustic master brown tile brown floor walk-in shower idea in Seattle with flat-panel cabinets, dark wood cabinets, white walls, a trough sink, a hinged shower door and white countertops
 Knowles Design
Jessica Glynn Photography

Example of a beach style white tile brown floor bathroom design in Miami with white cabinets, white walls, an undermount sink, a hinged shower door and white countertops
Example of a beach style white tile brown floor bathroom design in Miami with white cabinets, white walls, an undermount sink, a hinged shower door and white countertops
 Maker Design Group
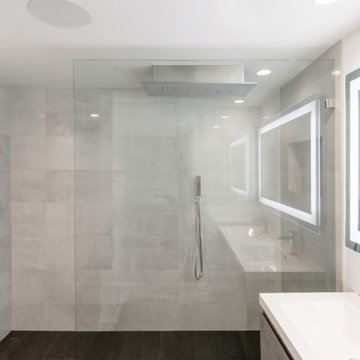
Inspiration for a mid-sized modern master porcelain tile and gray floor bathroom remodel in Orange County with flat-panel cabinets, gray cabinets, gray walls, an integrated sink, quartz countertops and white countertops
 Forward Design Build Remodel

Our clients relocated to Ann Arbor and struggled to find an open layout home that was fully functional for their family. We worked to create a modern inspired home with convenient features and beautiful finishes.
This 4,500 square foot home includes 6 bedrooms, and 5.5 baths. In addition to that, there is a 2,000 square feet beautifully finished basement. It has a semi-open layout with clean lines to adjacent spaces, and provides optimum entertaining for both adults and kids.
The interior and exterior of the home has a combination of modern and transitional styles with contrasting finishes mixed with warm wood tones and geometric patterns.


 User
UserMatthew Niemann
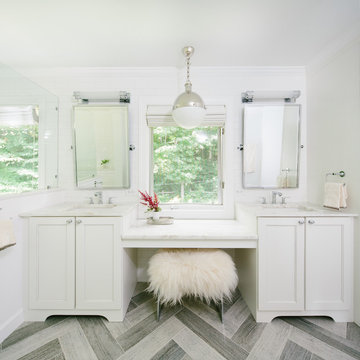
Example of a transitional white tile and subway tile bathroom design in Other with recessed-panel cabinets, white cabinets and white walls
Example of a transitional white tile and subway tile bathroom design in Other with recessed-panel cabinets, white cabinets and white walls

 Guy Ayers, Architect
Reverse Shed Eichler
This project is part tear-down, part remodel. The original L-shaped plan allowed the living/ dining/ kitchen wing to be completely re-built while retaining the shell of the bedroom wing virtually intact. The rebuilt entertainment wing was enlarged 50% and covered with a low-slope reverse-shed roof sloping from eleven to thirteen feet. The shed roof floats on a continuous glass clerestory with eight foot transom. Cantilevered steel frames support wood roof beams with eaves of up to ten feet. An interior glass clerestory separates the kitchen and livingroom for sound control. A wall-to-wall skylight illuminates the north wall of the kitchen/family room. New additions at the back of the house add several “sliding” wall planes, where interior walls continue past full-height windows to the exterior, complimenting the typical Eichler indoor-outdoor ceiling and floor planes. The existing bedroom wing has been re-configured on the interior, changing three small bedrooms into two larger ones, and adding a guest suite in part of the original garage. A previous den addition provided the perfect spot for a large master ensuite bath and walk-in closet. Natural materials predominate, with fir ceilings, limestone veneer fireplace walls, anigre veneer cabinets, fir sliding windows and interior doors, bamboo floors, and concrete patios and walks. Landscape design by Bernard Trainor: www.bernardtrainor.com (see “Concrete Jungle” in April 2014 edition of Dwell magazine). Microsoft Media Center installation of the Year, 2008: www.cybermanor.com/ultimate_install.html (automated shades, radiant heating system, and lights, as well as security & sound).

 Richard Swann Architect
Large beach style women's light wood floor and beige floor walk-in closet photo in Other with white cabinets and shaker cabinets
57