
Search results for "Lighten" in Home Design Ideas
 KM&M Designs
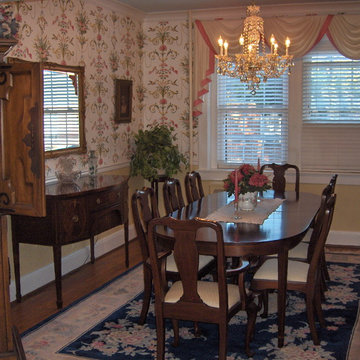
I raised the window treatment to let in more light. The wall paper has a traditional motif but the design is lighter in feeling. The dado is painted in a soft yellow and the ceiling a robin's egg blue.


Find the right local pro for your project
 Marceau Interiors
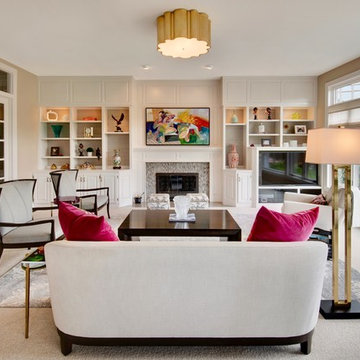
This family room update is truly a remarkable transformation from dated yellow oak to white enameled woodwork providing clean lines, with pops of bright color! We removed the faux finish on the walls and put one color of paint on the whole main floor. We also removed the heavy drapery and let in the light with organic top down/bottom up sheer blinds. The custom furniture added a modern yet sophisticated element and we simplified the bookshelf, adding color with existing and new pieces. Finally, we updated the lighting and highlighted the fireplace with blue and gray glass tile. The results are stunning! See the before/after photo (next) to truly appreciate the transformation!
 The Jae Company
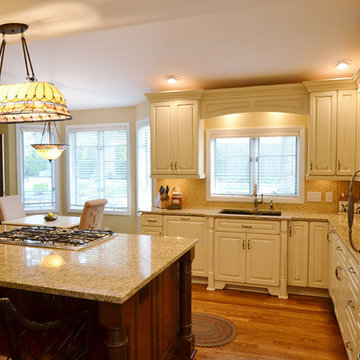
This Upper Arlington, Ohio, kitchen, bath and laundry room remodel allows natural light to do its job. The spaces use light colors amplifying the space and giving the rooms a larger feel. The kitchen and powder room white cabinetry is Kraftmaid's Marquette style in Cherry Vintage Bisque, while the kitchen island and master bathroom vanity feature Kraftmaid's Marquette style in Cognac.
 DeCocco Design
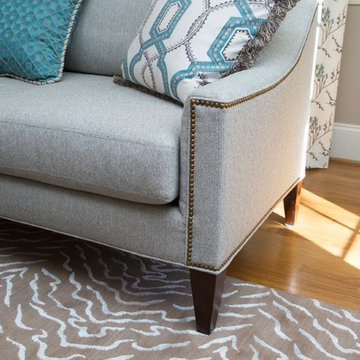
Neutral colors are livened up with thoughtful accents.
Mid-sized elegant open concept light wood floor living room photo in Raleigh with a standard fireplace, a stone fireplace and a wall-mounted tv
Mid-sized elegant open concept light wood floor living room photo in Raleigh with a standard fireplace, a stone fireplace and a wall-mounted tv
 The Home Improvements Group, Inc.
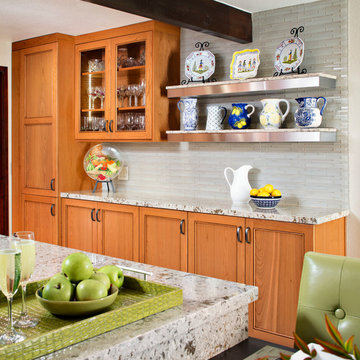
Stainless Steel "floating" shelves topped with the same quartz countertop material, allow the homeowner to display some much-loved items and still keep the light streaming in. The Home Improvements Group, Inc. Chipper Hatter Photography

Sponsored
Sunbury, OH

J.Holderby - Renovations
Franklin County's Leading General Contractors - 2X Best of Houzz!
 Set In Stone Creations LLC
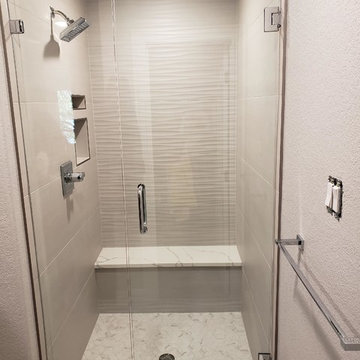
This stand up shower has been updated with beige porcelain surround, floor to ceiling glass front/door, chrome fixtures/hardware and, white diamond shaped tile shower floor, and matching with the vanity counter top is the White Lightening quartz shower bench.,
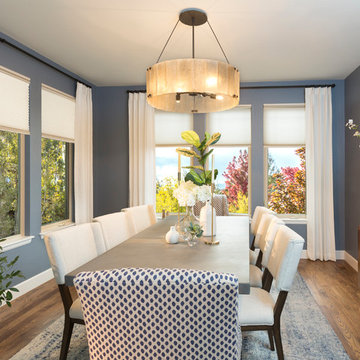
 à la carte DESIGN
Dining room
Photo by Jess Blackwell Photography
Example of a transitional medium tone wood floor and brown floor enclosed dining room design in Denver with blue walls
Example of a transitional medium tone wood floor and brown floor enclosed dining room design in Denver with blue walls
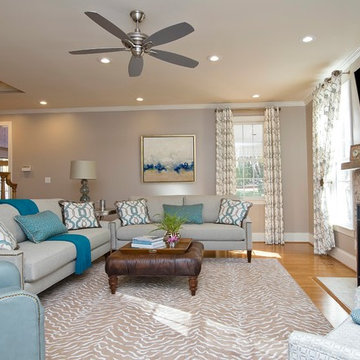 DeCocco Design
Custom Artwork by Michelle Wooley Sauter of One Coast Design: Noblese II, original acrylic on wood with custom floater, all hand-painted
Stacked travertine stone fireplace
Sherrill sofas
Nourison rug
Custom accent pillows
Leather recliner
Photography by Marilyn Peryer of Stylehouse Photography.
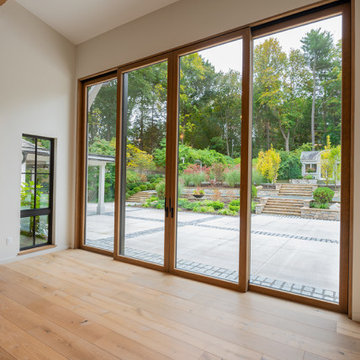
 Design Works Architecture
Example of a huge minimalist backyard concrete paver patio design in New York with no cover

Sponsored
Sunbury, OH
J.Holderby - Renovations
Franklin County's Leading General Contractors - 2X Best of Houzz!
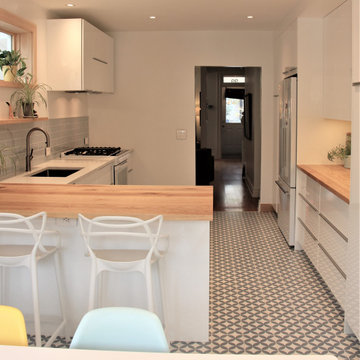
 Diane Whalen Architect
Mid-sized minimalist l-shaped porcelain tile and multicolored floor eat-in kitchen photo in Ottawa with an undermount sink, flat-panel cabinets, white cabinets, wood countertops, blue backsplash, glass tile backsplash, white appliances, a peninsula and white countertops

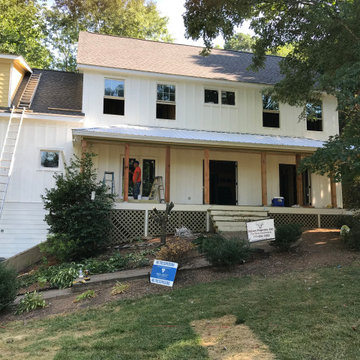
 Bullseye Properties LLC
Rehabilitated home with new paint.
Example of a country white two-story board and batten exterior home design in Atlanta
Example of a country white two-story board and batten exterior home design in Atlanta
 Woodmaster Kitchens
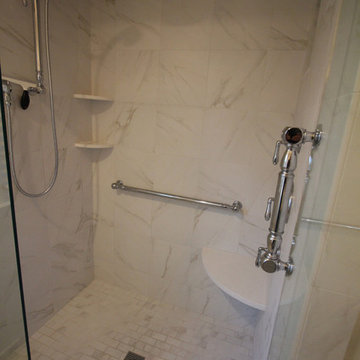
The eclectic approach to this bathroom design matches up the best features of more traditional and contemporary styles to create a bright, airy space. The white furniture-like Medallion vanity is complemented by Top Knobs hardware and a Caesarstone countertop, and is illuminated by contemporary sconces. The shower features a Euro style frameless glass shower door along with built-in corner shelves and a seat. The combination of a rainfall and handheld showerheads make for a refreshing shower experience. Adjacent to the bathroom is a walk-in closet, which was fitted with customized storage accessories.
 Ashley Salmons Interiors

This is a close-up of the rug we used. Again, putting a black-background rug on the neutral carpet gives great contrast, and also helps incorporate the other colors we used in the room.
 Janvrin & Co.
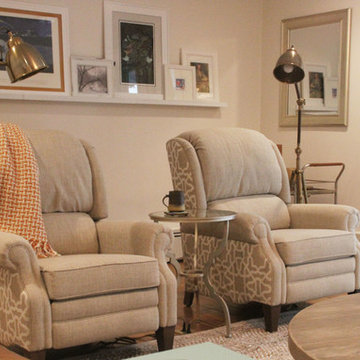
Dueling custom upholstered Smith Brothers recliners and tripod floor lamps are the main seating area for the owners. Style and comfort were equally as important.
Behind the recliners a wall of art, curated from personally owned art was custom framed in all white frames to show off each piece along the 12' ledge.
12