
Search results for "Lighten" in Home Design Ideas
 Orion Design, Inc.
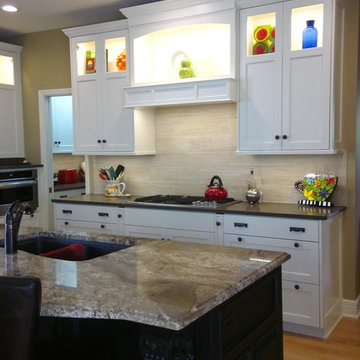
Transitional light wood floor open concept kitchen photo in Kansas City with an undermount sink, recessed-panel cabinets, white cabinets, quartz countertops, beige backsplash, porcelain backsplash, stainless steel appliances and an island
 The Jae Company
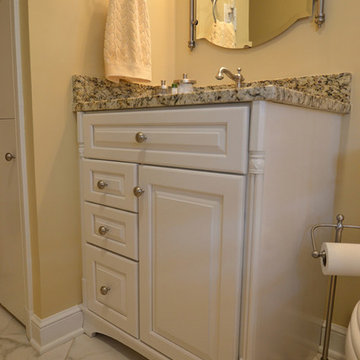
This Upper Arlington, Ohio, kitchen, bath and laundry room remodel allows natural light to do its job. The spaces use light colors amplifying the space and giving the rooms a larger feel. The kitchen and powder room white cabinetry is Kraftmaid's Marquette style in Cherry Vintage Bisque, while the kitchen island and master bathroom vanity feature Kraftmaid's Marquette style in Cognac.

Find the right local pro for your project
 Design Works Architecture
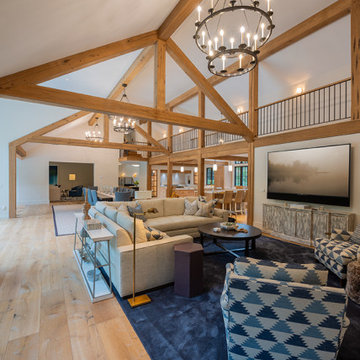
Example of a large minimalist formal and open concept medium tone wood floor, beige floor and vaulted ceiling living room design in New York with white walls, a wall-mounted tv, a standard fireplace and a stone fireplace
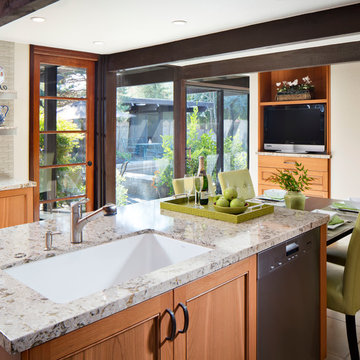
 The Home Improvements Group, Inc.
The backyard pool is now visible from the kitchen! The Home Improvements Group, Inc. Chipper Hatter Photography
Trendy kitchen photo in Sacramento
Trendy kitchen photo in Sacramento

 à la carte DESIGN
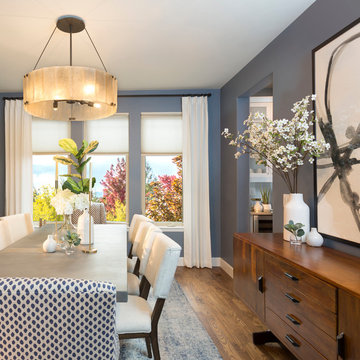
Dining room
Photo by Jess Blackwell Photography
Transitional medium tone wood floor and brown floor enclosed dining room photo in Denver with blue walls
Transitional medium tone wood floor and brown floor enclosed dining room photo in Denver with blue walls

Sponsored
Sunbury, OH

J.Holderby - Renovations
Franklin County's Leading General Contractors - 2X Best of Houzz!
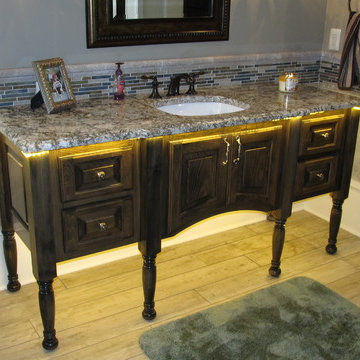
 Patterson Manufacturing Co.
Inspiration for a mid-sized timeless master gray tile and porcelain tile porcelain tile drop-in bathtub remodel in New Orleans with raised-panel cabinets, dark wood cabinets, gray walls, an undermount sink and granite countertops
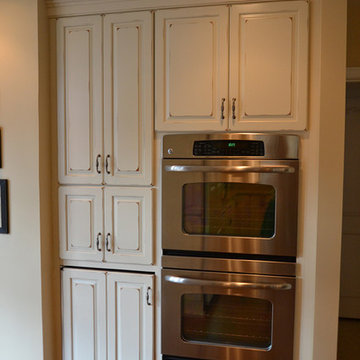 The Jae Company
This Upper Arlington, Ohio, kitchen, bath and laundry room remodel allows natural light to do its job. The spaces use light colors amplifying the space and giving the rooms a larger feel. The kitchen and powder room white cabinetry is Kraftmaid's Marquette style in Cherry Vintage Bisque, while the kitchen island and master bathroom vanity feature Kraftmaid's Marquette style in Cognac.
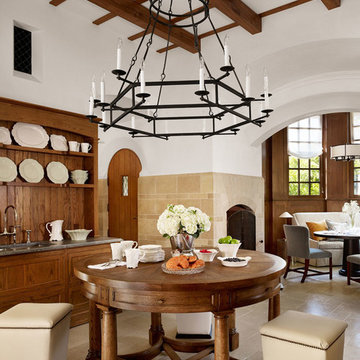
 Marcus Mohon Interiors
Photography: Casey Dunn
Structure: Dalgleish Construction
Architecture: Michael Imber and Mac White
Publication: Luxe
Kitchen - kitchen idea in Austin
Kitchen - kitchen idea in Austin

 Smart Remodeling LLC

The Kitchen Island defines space in the home. the kitchen island makes the kitchen more usable by adding extra space for the things they need in the kitchen, more counter space, or a workspace that can be used as a place to prepare food. The cabinet space under the kitchen island can be used to store extra cooking tools and utensils. It's also easy to get to all these things when they are cooking.
It becomes the center of the kitchen since the kitchen is where everyone in the house gathers. With this layout, the host can cook food while facing guests or family members instead of the wall. That gives a lot more opportunities to talk to each other.
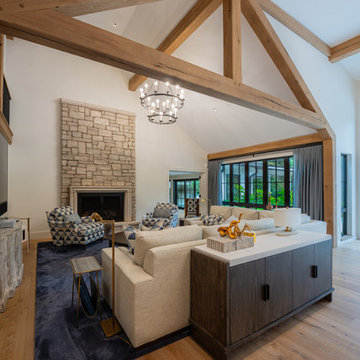 Design Works Architecture
Living room - mid-sized modern formal and open concept carpeted, blue floor and vaulted ceiling living room idea in New York with white walls, a standard fireplace, a stone fireplace and a wall-mounted tv
Sponsored
Sunbury, OH
J.Holderby - Renovations
Franklin County's Leading General Contractors - 2X Best of Houzz!
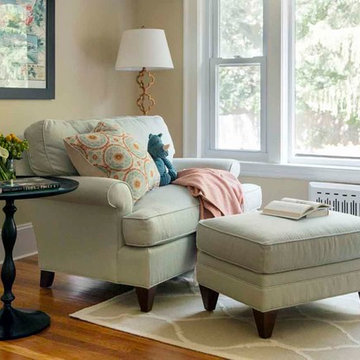
 Kelly Rogers Interiors
Eric Roth Photography
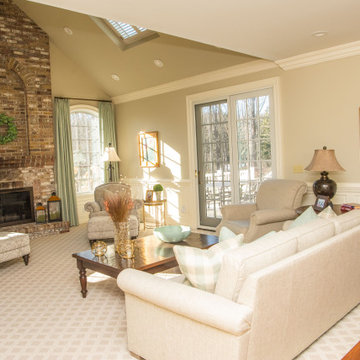
Living room - transitional living room idea in Boston with beige walls
Living room - transitional living room idea in Boston with beige walls

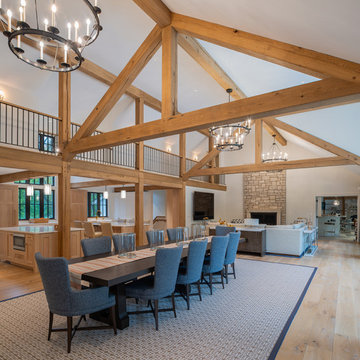 Design Works Architecture
Inspiration for a huge modern carpeted, multicolored floor and vaulted ceiling kitchen/dining room combo remodel in New York with white walls, a standard fireplace and a stone fireplace
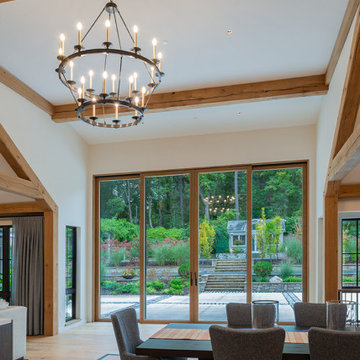 Design Works Architecture
Inspiration for a huge modern carpeted, multicolored floor and vaulted ceiling kitchen/dining room combo remodel in New York with white walls and no fireplace
 User
UserDesign and Photo by Theresa M Sterbis. All selections made and sourced by homeowner.
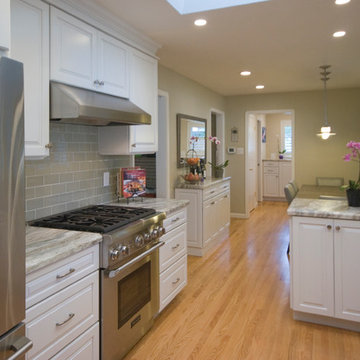
Enclosed kitchen - mid-sized traditional galley medium tone wood floor enclosed kitchen idea in San Francisco with an undermount sink, raised-panel cabinets, white cabinets, quartz countertops, gray backsplash, glass tile backsplash, stainless steel appliances and a peninsula
Enclosed kitchen - mid-sized traditional galley medium tone wood floor enclosed kitchen idea in San Francisco with an undermount sink, raised-panel cabinets, white cabinets, quartz countertops, gray backsplash, glass tile backsplash, stainless steel appliances and a peninsula
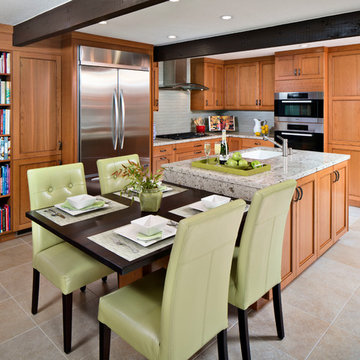 The Home Improvements Group, Inc.
This low ceiling kitchen was made even more restricting by peninsula wall cabinets hanging down in the middle of the room. We opened up the space visually by completely changing the layout, as well as adding a skylight and a glass pocket door to the formal dining room. Better lighting, reflective countertops and glass tile backsplash to the ceiling, makes this space sparkle now! Chipper Hatter Photography.

14