
Search results for "Lighten" in Home Design Ideas
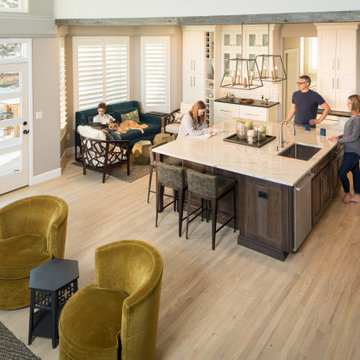
 Artistic Floors by Design, Inc.
This Castle Pines, CO home got a huge makeover with a bigger kitchen and more comfortable living space. The bright orange wood floors were sanded to a lighter color and oiled a custom light gray to neutralize the pink and orange hues for a much more cost effective option than removal and installing something new.
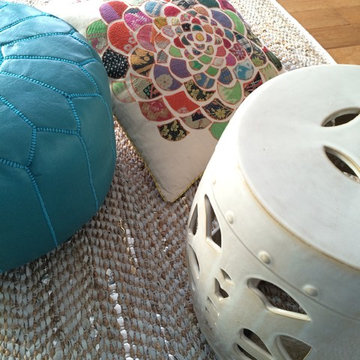
 Janvrin & Co.
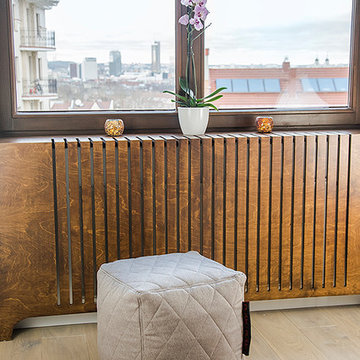
Great pops of pattern, color and texture. Rug and poufby Serena & Lily, pillow from Antropologie, ceramic stool from Wayfair and flooring by Anderson
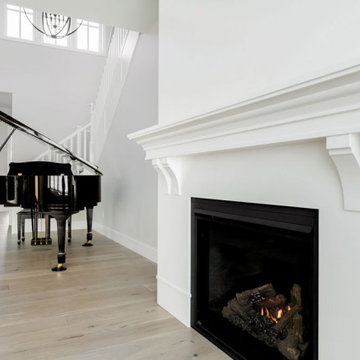
 Maison Design+Build
Living room - traditional open concept light wood floor and beige floor living room idea in Other with white walls and a standard fireplace
Find the right local pro for your project

 Ashley Salmons Interiors

And here is the AFTER!! Much lighter but still cozy! We painted the rock fireplace, and repainted the walls Sherwin Williams' Accessible Beige (kind of a greige). Popcorn ceiling was removed, as well as the old carpet. New pre-finished, engineered flooring was installed, and we bought all new furnishings!


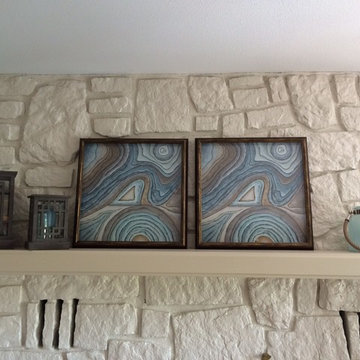 Ashley Salmons Interiors
These modern prints really stand out against the now white rock, and help bring in our aqua/blue accent colors. The lanterns help keep the "lakehouse" feel, and add a soft glow from the candles in the evenings!

Sponsored
Sunbury, OH

J.Holderby - Renovations
Franklin County's Leading General Contractors - 2X Best of Houzz!
 Design Works Architecture
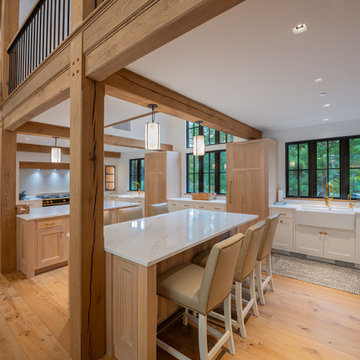
Inspiration for a huge modern u-shaped medium tone wood floor, beige floor and vaulted ceiling eat-in kitchen remodel in New York with a double-bowl sink, recessed-panel cabinets, light wood cabinets, granite countertops, white backsplash, ceramic backsplash, black appliances, two islands and white countertops
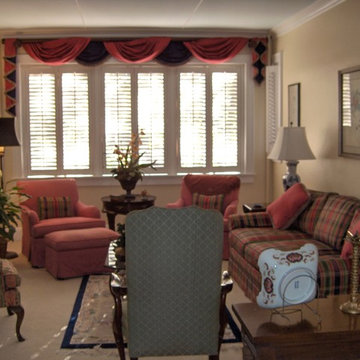
 KM&M Designs
New window treatment and rehung art improve the look. New paint on the walls and ceiling add warmth and update the traditional look.
Example of a classic living room design in Other
Example of a classic living room design in Other
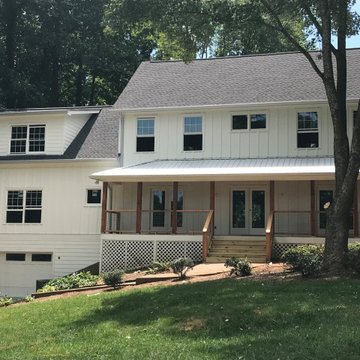
 Bullseye Properties LLC
Completed exterioro of Fire Damaged home
Home design - farmhouse home design idea in Atlanta
Home design - farmhouse home design idea in Atlanta
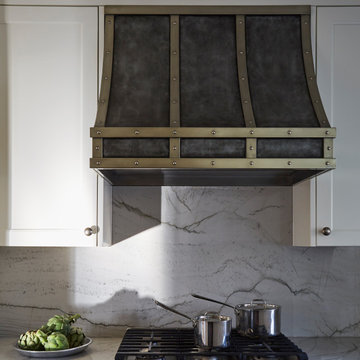

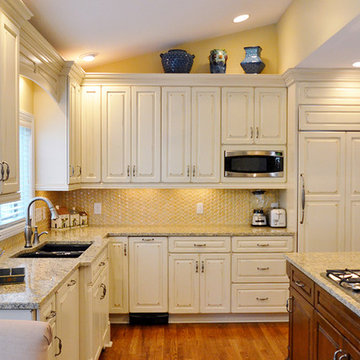
 The Jae Company
This Upper Arlington, Ohio, kitchen, bath and laundry room remodel allows natural light to do its job. The spaces use light colors amplifying the space and giving the rooms a larger feel. The kitchen and powder room white cabinetry is Kraftmaid's Marquette style in Cherry Vintage Bisque, while the kitchen island and master bathroom vanity feature Kraftmaid's Marquette style in Cognac.
Sponsored
Sunbury, OH
J.Holderby - Renovations
Franklin County's Leading General Contractors - 2X Best of Houzz!
 Woodmaster Kitchens
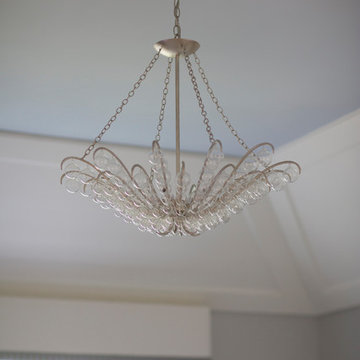
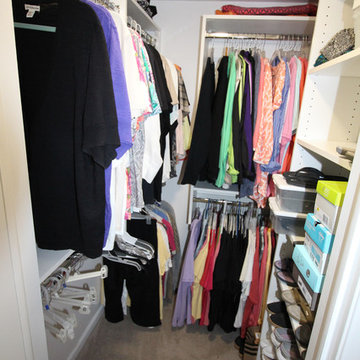
The eclectic approach to this bathroom design matches up the best features of more traditional and contemporary styles to create a bright, airy space. The white furniture-like Medallion vanity is complemented by Top Knobs hardware and a Caesarstone countertop, and is illuminated by contemporary sconces. The shower features a Euro style frameless glass shower door along with built-in corner shelves and a seat. The combination of a rainfall and handheld showerheads make for a refreshing shower experience. Adjacent to the bathroom is a walk-in closet, which was fitted with customized storage accessories.
 KM&M Designs
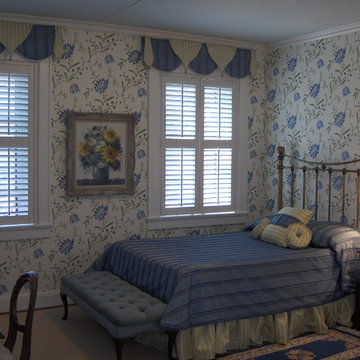
New paint, wallpaper and fabrics brighten the atmosphere in this small bedroom.
Bedroom - traditional bedroom idea in Other
Bedroom - traditional bedroom idea in Other
 à la carte DESIGN
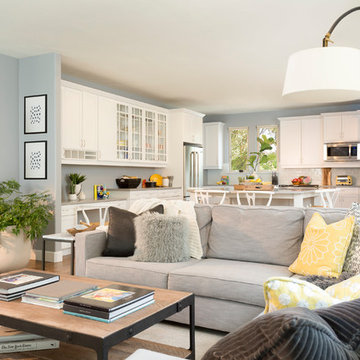
Family room
Photo by Jess Blackwell Photography
Transitional medium tone wood floor and brown floor family room photo in Denver with gray walls
Transitional medium tone wood floor and brown floor family room photo in Denver with gray walls

 Marcus Mohon Interiors
Photography: Casey Dunn
Structure: Dalgleish Construction
Architecture: Michael Imber and Mac White
Publication: Luxe
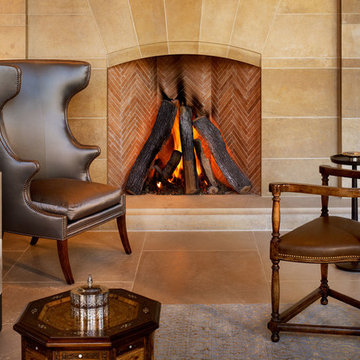
Inspiration for a family room remodel in Austin
Inspiration for a family room remodel in Austin

 Ashley Salmons Interiors
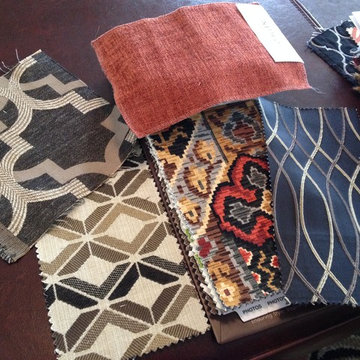
This is a close-up of some of the fabrics we used in the new living room! Since we painted the rock fireplace ivory, and went a shade lighter on the walls, the rich colors in these fabrics were the perfect contrast to all the new lighter elements in the room!
16