
Search results for "Lighten" in Home Design Ideas
 DeCocco Design
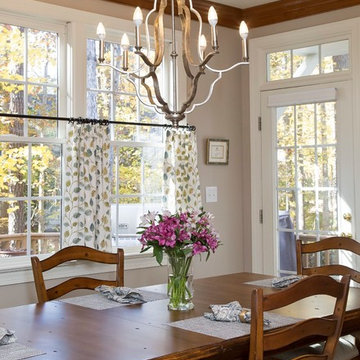
This eating nook in the kitchen is warm and inviting. It's a great place for family gatherings!
Example of a mid-sized kitchen/dining room combo design in Raleigh
Example of a mid-sized kitchen/dining room combo design in Raleigh
 Ashley Salmons Interiors
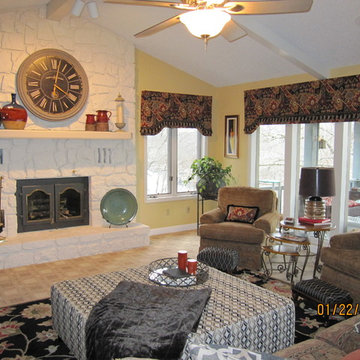
This is the living room AFTER the rock fireplace was transformed by the ivory paint. We added custom window valances in an ebony background kilim-style print, a custom-built cocktail ottoman, new area rug, pillows and accents to transform this living room from drab to fab!
 DeCocco Design
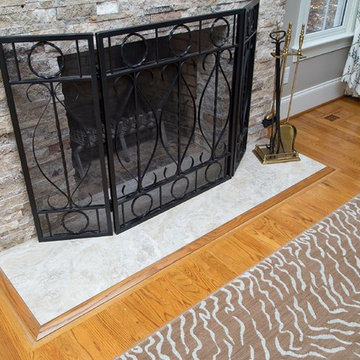
Remodeling this fireplace resulted in a stunning focal point in the room.
All photography by Marilyn Peryer of Stylehouse Photography, NC
Inspiration for a mid-sized timeless open concept medium tone wood floor family room remodel in Raleigh with gray walls, a standard fireplace, a stone fireplace and a wall-mounted tv
Inspiration for a mid-sized timeless open concept medium tone wood floor family room remodel in Raleigh with gray walls, a standard fireplace, a stone fireplace and a wall-mounted tv
Find the right local pro for your project

 Maison Design+Build
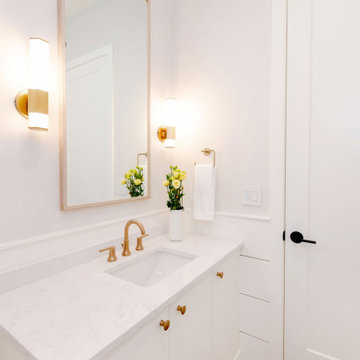
Elegant 3/4 white tile light wood floor, beige floor and single-sink bathroom photo in Other with recessed-panel cabinets, white cabinets, white walls, quartz countertops, white countertops and a built-in vanity
 Smart Remodeling LLC

The Kitchen Island defines space in the home. the kitchen island makes the kitchen more usable by adding extra space for the things they need in the kitchen, more counter space, or a workspace that can be used as a place to prepare food. The cabinet space under the kitchen island can be used to store extra cooking tools and utensils. It's also easy to get to all these things when they are cooking.
It becomes the center of the kitchen since the kitchen is where everyone in the house gathers. With this layout, the host can cook food while facing guests or family members instead of the wall. That gives a lot more opportunities to talk to each other.


Sponsored
Sunbury, OH

J.Holderby - Renovations
Franklin County's Leading General Contractors - 2X Best of Houzz!
 Maison Design+Build
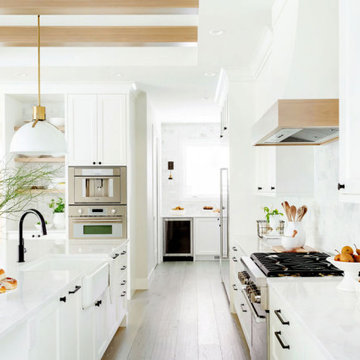
Elegant l-shaped light wood floor and beige floor open concept kitchen photo in Other with a farmhouse sink, recessed-panel cabinets, white cabinets, quartz countertops, multicolored backsplash, porcelain backsplash, stainless steel appliances, an island and white countertops
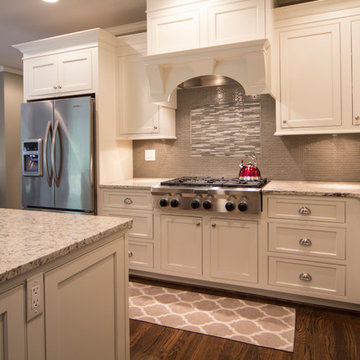
 HomeVisionConcepts, Inc
Katie Lake Photography; This dark, uninspiring kitchen and adjacent area was transformed into a bright and open space. A large granite island is the focal point for this gathering place. Updated custom cabinetry that extends all the way down to the counter top allows for hidden storage of unsightly appliances, while the glass-paneled doors add visual interest to display favorite pieces. The arched detail on the custom range hood is repeated in the openings to the dining and living areas. Special touches include a warmer drawer more conveniently located at hip level and glass accent tile above a gourmet stove top. Rich plank flooring throughout connects the kitchen with the adjacent mudroom and laundry room. A friends and family entrance was added into the laundry/mudroom and storage abounds with a pantry and cubbies for all.
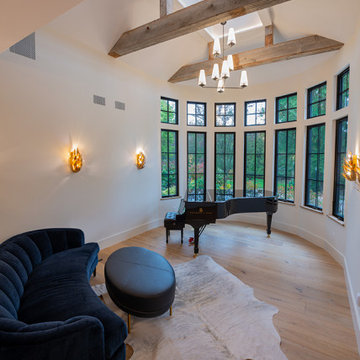
 Design Works Architecture
Example of a small minimalist enclosed medium tone wood floor, beige floor and vaulted ceiling living room design in New York with a music area, white walls and no fireplace
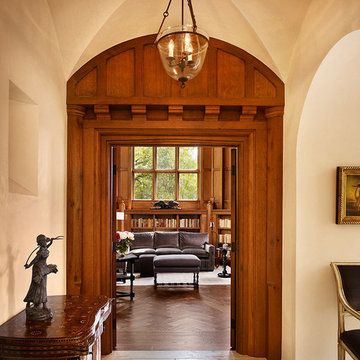
 Marcus Mohon Interiors
Photography: Casey Dunn
Structure: Dalgleish Construction
Architecture: Michael Imber and Mac White
Publication: Luxe
Home office photo in Austin
Home office photo in Austin
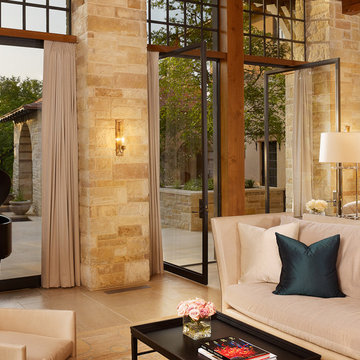 Marcus Mohon Interiors
Photography: Casey Dunn
Structure: Dalgleish Construction
Architecture: Michael Imber and Mac White
Publication: Luxe
Family room photo in Austin
Family room photo in Austin
 Ashley Salmons Interiors
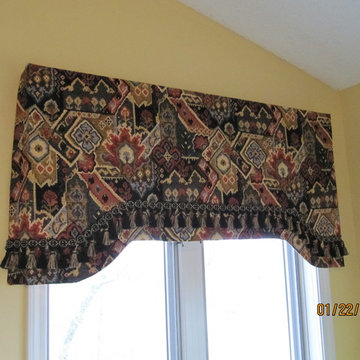
This is a close-up of the smaller valance. You can see we dressed it up a bit with some black and gold tassel trim just a few inches up from the bottom!
Sponsored
Sunbury, OH
J.Holderby - Renovations
Franklin County's Leading General Contractors - 2X Best of Houzz!
 The Jae Company

This Upper Arlington, Ohio, kitchen, bath and laundry room remodel allows natural light to do its job. The spaces use light colors amplifying the space and giving the rooms a larger feel. The kitchen and powder room white cabinetry is Kraftmaid's Marquette style in Cherry Vintage Bisque, while the kitchen island and master bathroom vanity feature Kraftmaid's Marquette style in Cognac.
 Kelly Rogers Interiors
Eric Roth Photography
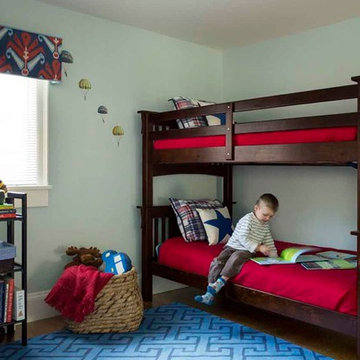
Inspiration for a transitional living room remodel in Boston with blue walls
Inspiration for a transitional living room remodel in Boston with blue walls
 Ashley Salmons Interiors
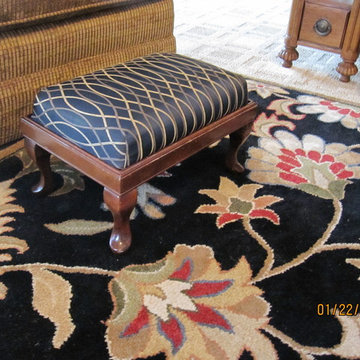
This is one of two existing little footstools my client had that we recovered in this beautiful black and gold fabric, also from Carole fabrics. Don't overlook the little things when re-doing! Details make the difference!
 Kelly Rogers Interiors
Eric Roth Photography
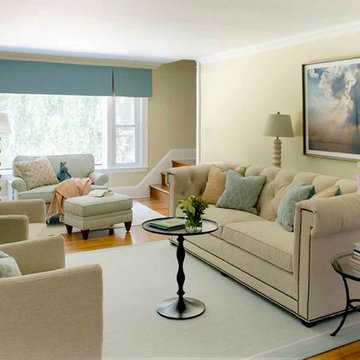
Large transitional open concept medium tone wood floor living room photo in Boston with beige walls, a standard fireplace and a wall-mounted tv
Large transitional open concept medium tone wood floor living room photo in Boston with beige walls, a standard fireplace and a wall-mounted tv
 Delicious Kitchens & Interiors, LLC
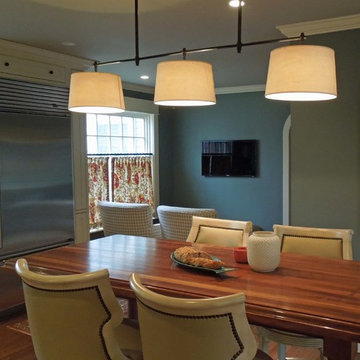
The afternoon light floods the space so it's a great spot for reading, however later in the evening this cozy nook offers a sweet spot to watch the news. The at-home chef can watch a cooking show from within the kitchen too.
Delicious Kitchens & Interiors, LLC
 Maison Design+Build
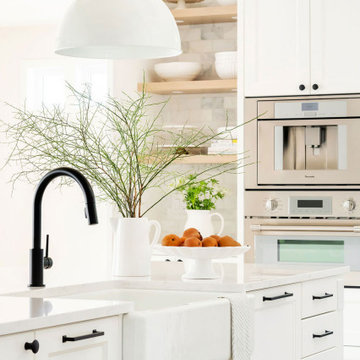
Elegant l-shaped light wood floor and beige floor open concept kitchen photo in Other with a farmhouse sink, recessed-panel cabinets, white cabinets, quartz countertops, multicolored backsplash, porcelain backsplash, stainless steel appliances, an island and white countertops
13