
Search results for "Lightening" in Home Design Ideas


 Black Door Interiors
Inspiration for a large farmhouse open concept light wood floor and beige floor living room remodel in Boise with gray walls, a standard fireplace, a stone fireplace and no tv
Find the right local pro for your project

 JRP Design & Remodel
Modern open white kitchen with dinning area bar and serving area. The uses of floating shelves keeps the kitchen open and light. Stainless steel appliances and elongated brushed nickel hardware bring a modern touch. Pebble Caesarstone compliments the white shaker style doors, while glass globe light and glass doors lighten the look. Beautiful 7" oak wood floors complete the space. White retro style pendants over island add a personality.
Greg Frost Photography

 IDF Studio
Photo by Christopher Stark.
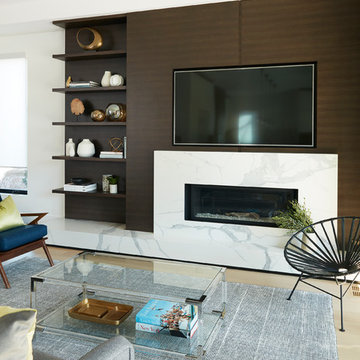
Example of a transitional medium tone wood floor and brown floor living room design in San Francisco with white walls, a standard fireplace and a tile fireplace
Example of a transitional medium tone wood floor and brown floor living room design in San Francisco with white walls, a standard fireplace and a tile fireplace

 Sheila Mayden Interiors
Christian J Anderson Photography
Example of a large country l-shaped medium tone wood floor and brown floor open concept kitchen design in Seattle with an undermount sink, shaker cabinets, white cabinets, green backsplash, subway tile backsplash, stainless steel appliances, an island and quartzite countertops
Example of a large country l-shaped medium tone wood floor and brown floor open concept kitchen design in Seattle with an undermount sink, shaker cabinets, white cabinets, green backsplash, subway tile backsplash, stainless steel appliances, an island and quartzite countertops


Sponsored
Sunbury, OH

J.Holderby - Renovations
Franklin County's Leading General Contractors - 2X Best of Houzz!

 Kitchen Distributors, Inc-Arkansas
Rett Peek
Kitchen - traditional l-shaped porcelain tile kitchen idea with a farmhouse sink, raised-panel cabinets, white cabinets, granite countertops, white backsplash, subway tile backsplash, stainless steel appliances and an island
Kitchen - traditional l-shaped porcelain tile kitchen idea with a farmhouse sink, raised-panel cabinets, white cabinets, granite countertops, white backsplash, subway tile backsplash, stainless steel appliances and an island

 Fairfax & Sammons Architects
Example of a mid-sized tuscan backyard tile patio fountain design in Miami with no cover

 Elizabeth Krueger Design
Example of a large minimalist enclosed and formal living room design in Chicago with white walls and no tv

 General Property Solutions
Glass tile back splash lightens the space to provide contrast to the rich colored couter tops.
Example of a mid-sized transitional u-shaped porcelain tile and beige floor enclosed kitchen design in Miami with an undermount sink, shaker cabinets, white cabinets, wood countertops, blue backsplash, glass tile backsplash, stainless steel appliances and a peninsula
Example of a mid-sized transitional u-shaped porcelain tile and beige floor enclosed kitchen design in Miami with an undermount sink, shaker cabinets, white cabinets, wood countertops, blue backsplash, glass tile backsplash, stainless steel appliances and a peninsula

 Premier EuroCase
Busby Cabinets partnered with Premier EuroCase to provide our innovative Reflekt high-gloss acrylic as a cabinet and panel option to their customers.
Inspiration for a contemporary kitchen remodel in Orlando with flat-panel cabinets, gray backsplash, stainless steel appliances, an island and white cabinets
Inspiration for a contemporary kitchen remodel in Orlando with flat-panel cabinets, gray backsplash, stainless steel appliances, an island and white cabinets

 Tracery Professional Builders, Inc.
Example of a mid-sized transitional marble tile doorless shower design in San Francisco with shaker cabinets, gray cabinets, a two-piece toilet, gray walls, an undermount sink and marble countertops
Sponsored
Sunbury, OH
J.Holderby - Renovations
Franklin County's Leading General Contractors - 2X Best of Houzz!

 The Grey Door Design & Build
This Master Retreat was lightened by crisp white bedding and custom embroidered euro shams.
Bedroom - large traditional master bedroom idea in Seattle
Bedroom - large traditional master bedroom idea in Seattle

 All Star Premier Homes, LLC
Inspiration for a mid-sized craftsman medium tone wood floor hallway remodel in New Orleans with red walls

 Kitchen Tune-Up - Newton, MA
White shaker style thermofoil doors to lighten and update the kitchen. Cambria Seagrove quartz countertop.
Example of a mid-sized transitional l-shaped porcelain tile and gray floor eat-in kitchen design in Boston with an undermount sink, shaker cabinets, white cabinets, granite countertops, gray backsplash, porcelain backsplash, stainless steel appliances and a peninsula
Example of a mid-sized transitional l-shaped porcelain tile and gray floor eat-in kitchen design in Boston with an undermount sink, shaker cabinets, white cabinets, granite countertops, gray backsplash, porcelain backsplash, stainless steel appliances and a peninsula

 Maschka's Building Center, LLC
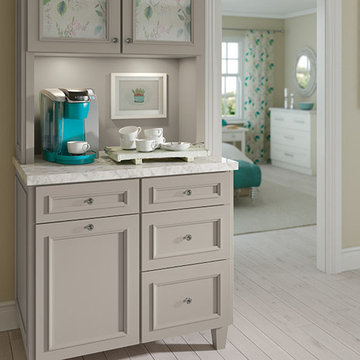
Inspiration for a small transitional single-wall painted wood floor and beige floor home design remodel in Orange County with no sink, beaded inset cabinets, beige cabinets, marble countertops and beige backsplash
 Tracery Professional Builders, Inc.
Dining room - mid-sized transitional light wood floor dining room idea in San Francisco with beige walls


104