
Search results for "Lightening" in Home Design Ideas

 Craig Alan Homes, Inc
Mid-sized mountain style galley porcelain tile dedicated laundry room photo in Atlanta with an undermount sink, recessed-panel cabinets, granite countertops, beige walls, a side-by-side washer/dryer and beige cabinets


 Tracery Professional Builders, Inc.
Mid-sized transitional l-shaped light wood floor open concept kitchen photo in San Francisco with an undermount sink, shaker cabinets, white cabinets, marble countertops, white backsplash, stainless steel appliances and an island
Find the right local pro for your project

 Olive Hill Design Company
Inspiration for a mid-sized timeless enclosed dark wood floor living room remodel in New York with purple walls and a brick fireplace
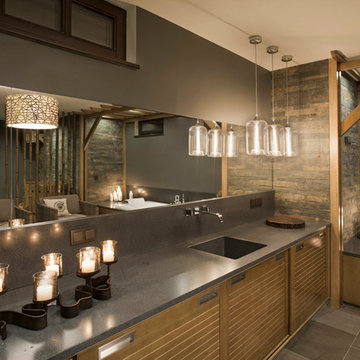

 Tracery Professional Builders, Inc.
Inspiration for a mid-sized transitional formal and enclosed light wood floor living room remodel in San Francisco with beige walls and no tv



Sponsored
Sunbury, OH

J.Holderby - Renovations
Franklin County's Leading General Contractors - 2X Best of Houzz!
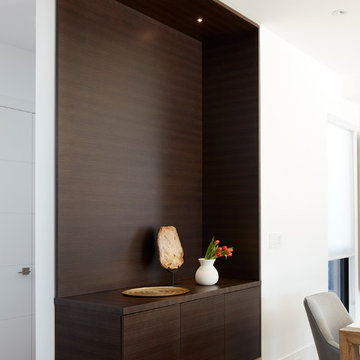

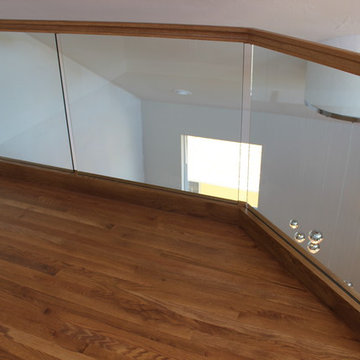

 Tracery Professional Builders, Inc.
AFTER 1: Lightened up and Brightened up! This kitchen was completely transformed into an inviting and enjoyable space. The painted cabinetry and marble counters, along with an iron-tough faux concrete island top, and re-finished hardwood floors turn the old, dark kitchen into a sunny, fresh space. Lights not needed!
Photo: Kathryn MacDonald Photography | Web Marketing

 4 Walls Color Design
Inspiration for a large contemporary open concept medium tone wood floor living room remodel in Los Angeles with gray walls, a standard fireplace and a brick fireplace

 Cristi Holcombe Interiors, LLC
Christina Wedge
Inspiration for a farmhouse eat-in kitchen remodel in Atlanta with a farmhouse sink, shaker cabinets, white cabinets, stainless steel appliances and beige backsplash
Inspiration for a farmhouse eat-in kitchen remodel in Atlanta with a farmhouse sink, shaker cabinets, white cabinets, stainless steel appliances and beige backsplash


Sponsored
Sunbury, OH
J.Holderby - Renovations
Franklin County's Leading General Contractors - 2X Best of Houzz!

 Styling and Staging
AFTER: the loveseat and sofa were angled towards the TV. The HOPE pillow was added to lighten the room.
Example of a classic family room design in Phoenix
Example of a classic family room design in Phoenix


 Jennifer Stoner Interiors
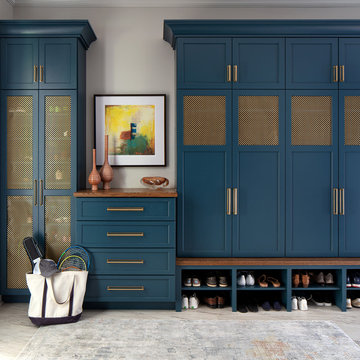
The mudroom entry off the garage is expansive and houses a dog washing station, a second laundry for pool towels and muddy athletic clothing. We did gorgeous custom cabinetry in this pretty teal color with the gold decorative metal screening to allow the lockers to breath.
 Spaces Into Places LLC
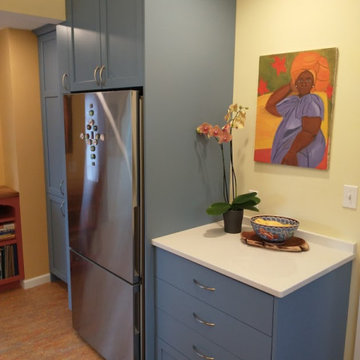
A wall of pantry storage is lightened by open walls to display the homeowner's artwork.
Inspiration for an eclectic kitchen remodel in Seattle
Inspiration for an eclectic kitchen remodel in Seattle

 Kevin K. Ho, Esq.
Changing a dark space to a lightened one.
Living room - living room idea in San Francisco
Living room - living room idea in San Francisco


105