
Search results for "Lightening" in Home Design Ideas
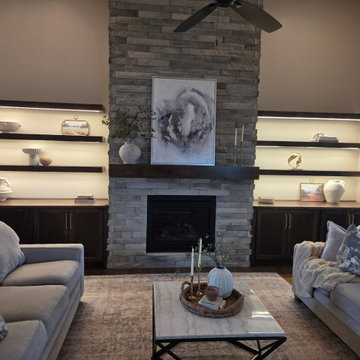
 Signature Residence
Custom Cabinents, Floating Shelves, LED Down Lightening
Inspiration for a large timeless formal and enclosed living room remodel in Kansas City
Inspiration for a large timeless formal and enclosed living room remodel in Kansas City

 Laura Design Company
This client had existing dark furniture that they wanted to keep, but lighten up. A mix of layered neutral textiles and eclectic tables creates an airy feel. The resulting room is traditional with a coastal influence.
Photos by Laura Irion.

Find the right local pro for your project


 BK Interior Design
Pebble Beach Family Room. Floating wooden shelves, white counters. Photographer: John Merkl
Family room - mid-sized coastal open concept light wood floor family room idea in San Luis Obispo with white walls, a standard fireplace, a wall-mounted tv and a concrete fireplace
Family room - mid-sized coastal open concept light wood floor family room idea in San Luis Obispo with white walls, a standard fireplace, a wall-mounted tv and a concrete fireplace


 Design Fusion
AFTER - Brightened/lightened stone and transformed the columns with a faux Cantera Stone look. Lifts the whole space and feel.
Large elegant open concept ceramic tile family room photo in Phoenix with beige walls
Large elegant open concept ceramic tile family room photo in Phoenix with beige walls

Sponsored
Sunbury, OH

J.Holderby - Renovations
Franklin County's Leading General Contractors - 2X Best of Houzz!

 Poggenpohl Washington DC
Example of a mid-sized minimalist u-shaped porcelain tile enclosed kitchen design in DC Metro with a farmhouse sink, flat-panel cabinets, white cabinets, marble countertops, gray backsplash, subway tile backsplash, stainless steel appliances and an island

 Oberholtzer Custom Cabinetry
Built in 1860 we designed this kitchen to have the conveniences of modern life with a sense of having it feel like it could be the original kitchen. White oak with clear coated herringbone oak floor and stained white oak cabinetry deliver the two tone feel.

 Majestic Home Solutions LLC
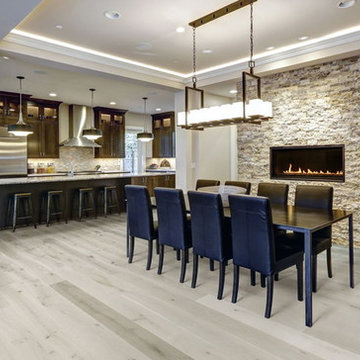
This finished basement is full of custom features designed by the homeowners! The bar area is built with custom cabinets and exquisite coffered ceilings.
The electric fireplace sits inside of a cultured stone facade wall. The entertainment area was built around the TV and speakers, storing all AV equipment in below cabinets. Through the arch topped glass door you'll find a furnished exercise room for the family's personal use! Even the bathroom is finished with rain shower heads and heated floors! By Majestic Home Solutions.

Example of a classic enclosed dark wood floor living room design with gray walls and a wall-mounted tv


Sponsored
Sunbury, OH
J.Holderby - Renovations
Franklin County's Leading General Contractors - 2X Best of Houzz!


 HF Design LLC
Westwood - Lighten up your space like the luminous history the Fox Theater gave to the Village of Westwood, California.

 Shapiro Didway
David Papazian
Example of a mid-sized trendy courtyard concrete paver patio design in Portland with a fire pit
Example of a mid-sized trendy courtyard concrete paver patio design in Portland with a fire pit

 CertaPro Painters of Mountainside, NJ
Pale yellow paint lightens and brightens this happy bedroom.
Example of a classic bedroom design in New York with yellow walls
Example of a classic bedroom design in New York with yellow walls

 Custom Cabinet Source Inc
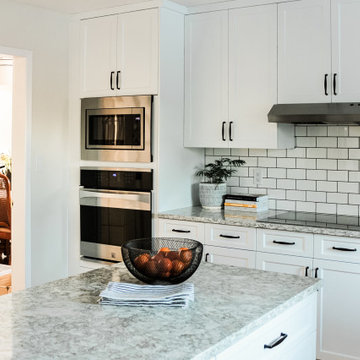
Custom cherry kitchen cabinetry. 8' ceilings. Classic 3" tall crown molding to the ceiling. Furniture base on the island. Note the functional storage over the sink window that functions as a sink light housing.

 Greif Architects + LIVING ARCHITECTURE
Aaron Leitz
Living room - large open concept light wood floor and brown floor living room idea in Hawaii with beige walls, a standard fireplace, a metal fireplace and no tv
Living room - large open concept light wood floor and brown floor living room idea in Hawaii with beige walls, a standard fireplace, a metal fireplace and no tv
109