
Search results for "Lightening" in Home Design Ideas

 Krista + Home
Example of a large transitional freestanding desk light wood floor and beige floor study room design in Miami with gray walls

 4 Walls Color Design
Example of a mid-sized trendy master beige tile and ceramic tile ceramic tile drop-in bathtub design in Los Angeles with shaker cabinets, dark wood cabinets, gray walls, an undermount sink and marble countertops
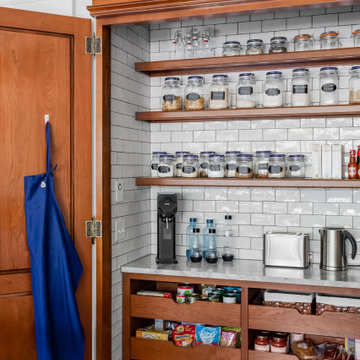
 Sheila Mayden Interiors
Neatly outfitted pantry concealed behind furniture-style doors, resembling a built-in armoire.
Enclosed kitchen - large craftsman u-shaped medium tone wood floor and brown floor enclosed kitchen idea in Seattle with a farmhouse sink, shaker cabinets, gray cabinets, quartzite countertops, white backsplash, ceramic backsplash, paneled appliances, an island and gray countertops
Enclosed kitchen - large craftsman u-shaped medium tone wood floor and brown floor enclosed kitchen idea in Seattle with a farmhouse sink, shaker cabinets, gray cabinets, quartzite countertops, white backsplash, ceramic backsplash, paneled appliances, an island and gray countertops
Find the right local pro for your project
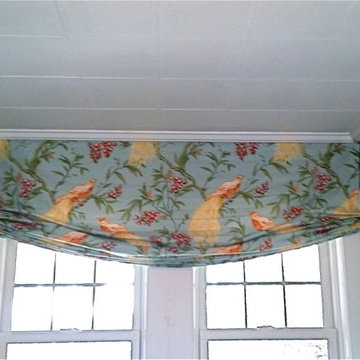


 Spruill Homes LLC
Custom kitchen with framed beaded cabinets, gray arabesque tile backsplash, stainless steel appliances, white quartz countertops and porcelain floor tile.

 Pleasant Living, LLC
The challenge with this project was to transform a very traditional house into something more modern and suited to the lifestyle of a young couple just starting a new family. We achieved this by lightening the overall color palette with soft grays and neutrals. Then we replaced the traditional dark colored wood and tile flooring with lighter wide plank hardwood and stone floors. Next we redesigned the kitchen into a more workable open plan and used top of the line professional level appliances and light pigmented oil stained oak cabinetry. Finally we painted the heavily carved stained wood moldings and library and den cabinetry with a fresh coat of soft pale light reflecting gloss paint.
Photographer: James Koch

 Kolor Pros Painting
Large mediterranean white two-story stucco gable roof idea in Austin with a tile roof

Sponsored
Sunbury, OH

J.Holderby - Renovations
Franklin County's Leading General Contractors - 2X Best of Houzz!

 Wonderful Walls
WonderfulWalls
Mid-sized elegant u-shaped dark wood floor kitchen photo in Charlotte with recessed-panel cabinets, gray cabinets, granite countertops, stainless steel appliances and an island
Mid-sized elegant u-shaped dark wood floor kitchen photo in Charlotte with recessed-panel cabinets, gray cabinets, granite countertops, stainless steel appliances and an island


 Sweetwater Homes
Example of a mid-sized transitional wooden straight staircase design in Salt Lake City with wooden risers


 Hillstar Construction Services
Freestanding bathtub - large contemporary master black tile and mosaic tile ceramic tile and black floor freestanding bathtub idea in Los Angeles with flat-panel cabinets, white cabinets, black walls, an integrated sink and solid surface countertops


Sponsored
Sunbury, OH
J.Holderby - Renovations
Franklin County's Leading General Contractors - 2X Best of Houzz!
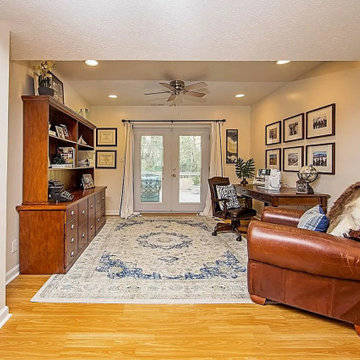
 Morgan Carraway
We removed the dingy carpet and went down to the foundation to revamp this basement bonus room. New flooring and paint made a tremendous difference in lightening up the space.

 Blanton Design & Staging
Lightening up the space for Stephanie Nick with Kuper Sotheby's
Photo by JP Morales
Family room - large mediterranean open concept family room idea in Austin
Family room - large mediterranean open concept family room idea in Austin

 Element Innovations
Many different types of wood in this space. This vacant space need a cohesive color pallet and to be lightened up.
Inspiration for a large rustic open concept living room remodel
Inspiration for a large rustic open concept living room remodel
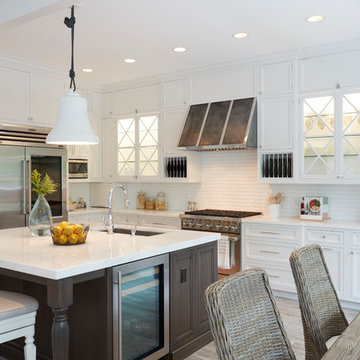
 DDK Kitchen Design Group
We love this kitchen too! This is custom cabinetry with inset construction done to perfection. Maple cabinets painted white while the island is cherry with a dark rich stain.
Scale and function are impossible to ignore. The glass door cabinets with the X mullion and the plate rack make this a simple elegance that everyone would love.
Designed by Anne Dempsey for DDK Kitchen Design Group. Cabinets by Dutch Made and Cabico Unique.
Photographs by Mike Kaskel.

 popix designs
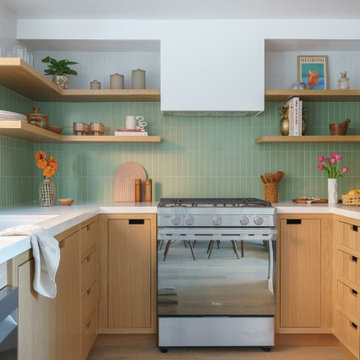
Small kitchen with open shelving.
Example of a small trendy u-shaped medium tone wood floor and brown floor enclosed kitchen design in Los Angeles with an undermount sink, flat-panel cabinets, medium tone wood cabinets, quartz countertops, green backsplash, stainless steel appliances, no island and white countertops
Example of a small trendy u-shaped medium tone wood floor and brown floor enclosed kitchen design in Los Angeles with an undermount sink, flat-panel cabinets, medium tone wood cabinets, quartz countertops, green backsplash, stainless steel appliances, no island and white countertops

112