
Search results for "Lightening" in Home Design Ideas

 Peabody's Interiors
Designed by Emily Winters Photos by Nicole Held Mayo, alohaphotodesign
Inspiration for a tropical sunroom remodel in Hawaii with a roof extension
Inspiration for a tropical sunroom remodel in Hawaii with a roof extension

 Katie Grace Designs
Dining room - traditional dark wood floor and brown floor dining room idea in Little Rock with gray walls

Find the right local pro for your project
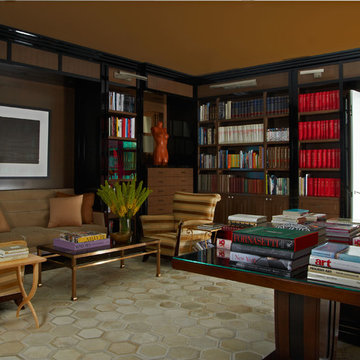
 Jan Showers
Bookcases in this paneled
library contain the Bradshaws’
collection of art books. A Kyle
Bunting rug called Moonglow
lightens the space.
Example of a minimalist home design design in Dallas
Example of a minimalist home design design in Dallas

 Patrick Schmitt, designer Inc.
Large country black two-story wood gable roof photo in Salt Lake City with a mixed material roof

 Designing Images LLC
This ranch style kitchen shows the original kitchen, and the new layout. The object was to open the space, lighten it, as well as make it a livable friendly entertaining space.

 Laura Design Company
This client had existing dark furniture that they wanted to keep, but lighten up. A mix of layered neutral textiles and eclectic tables creates an airy feel. The resulting room is traditional with a coastal influence.
Photos by Laura Irion.

Sponsored
Sunbury, OH

J.Holderby - Renovations
Franklin County's Leading General Contractors - 2X Best of Houzz!


 Remodel Works Bath & Kitchen
This master bathroom features an Americh "boat" white acrylic freestanding tub. The sink is and undermount IPT sink. The vanity is a Sollid Newport style in white with Richelieu pulls and the countertop is a Pental quartz in Sparkling white. The backsplash strip is a Lucente Linear stone mosaic blend called Grazia. The shower has a glass enclosure with a tile niche and glass shelf using the same linear mosaic splash. the tile is a Spectrum Porrima that is laid in a stagger pattern.
Photography by Scott Basile

 Wonderful Walls
WonderfulWalls
Inspiration for a mid-sized timeless u-shaped kitchen remodel in Charlotte
Inspiration for a mid-sized timeless u-shaped kitchen remodel in Charlotte

 Pleasant Living, LLC
The challenge with this project was to transform a very traditional house into something more modern and suited to the lifestyle of a young couple just starting a new family. We achieved this by lightening the overall color palette with soft grays and neutrals. Then we replaced the traditional dark colored wood and tile flooring with lighter wide plank hardwood and stone floors. Next we redesigned the kitchen into a more workable open plan and used top of the line professional level appliances and light pigmented oil stained oak cabinetry. Finally we painted the heavily carved stained wood moldings and library and den cabinetry with a fresh coat of soft pale light reflecting gloss paint.
Photographer: James Koch

 Poggenpohl Washington DC
Example of a mid-sized minimalist u-shaped porcelain tile enclosed kitchen design in DC Metro with a farmhouse sink, flat-panel cabinets, white cabinets, marble countertops, gray backsplash, subway tile backsplash, stainless steel appliances and an island

Example of a huge tuscan master dark wood floor bedroom design in Los Angeles with beige walls, a standard fireplace and a plaster fireplace
Sponsored
Sunbury, OH
J.Holderby - Renovations
Franklin County's Leading General Contractors - 2X Best of Houzz!
 Poggenpohl Washington DC
Example of a mid-sized minimalist u-shaped porcelain tile enclosed kitchen design in DC Metro with a farmhouse sink, flat-panel cabinets, white cabinets, marble countertops, gray backsplash, subway tile backsplash, stainless steel appliances and an island

 Alexandra Crafton
Wall paint: Simply White, Benjamin Moore; hardwood floor: Southern Pecan Natural, Home Depot; lamps: Morten Table Lamp, West Elm; sofa: Hamilton Leath Sofa, West Elm; sofa piillows: Susan Connor; chairs, mirror, and pole lamp: Craigslist; coffee table: Switch Coffee Table, Crate & Barrel; side tables: Mason Side Table, Crate & Barrel; rug: West Elm (no longer sold); pendant lights: Luna Pendant, Schoolhouse Electric; bar color: Cushing Green lightened with Simply White, Benjamin Moore; stools: West Elm (no longer sold)
Design: Annabode + Co
Photo: Allie Crafton © 2016 Houzz


 FIG Home
Living room - mid-sized traditional formal and open concept dark wood floor living room idea in Austin with beige walls, no fireplace and no tv

 Eisenmann Architecture
Mark Compton
Eat-in kitchen - mid-sized 1950s u-shaped light wood floor and beige floor eat-in kitchen idea in San Francisco with flat-panel cabinets, blue cabinets, quartzite countertops, paneled appliances, an island, white countertops, white backsplash, subway tile backsplash and an undermount sink
Eat-in kitchen - mid-sized 1950s u-shaped light wood floor and beige floor eat-in kitchen idea in San Francisco with flat-panel cabinets, blue cabinets, quartzite countertops, paneled appliances, an island, white countertops, white backsplash, subway tile backsplash and an undermount sink

 Salazar Custom Interiors
melody salazar- bringing in all the white cabinets lightened up the space
Example of a mid-sized classic u-shaped medium tone wood floor enclosed kitchen design in Portland with a farmhouse sink, raised-panel cabinets, white cabinets, granite countertops, white backsplash, subway tile backsplash, paneled appliances and an island
Example of a mid-sized classic u-shaped medium tone wood floor enclosed kitchen design in Portland with a farmhouse sink, raised-panel cabinets, white cabinets, granite countertops, white backsplash, subway tile backsplash, paneled appliances and an island
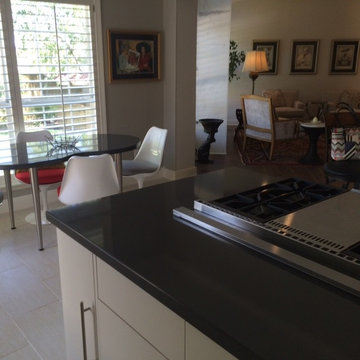
 Derrick Dodge Interior Design
streamlined kitchen, lightened everything
Inspiration for a transitional home design remodel in Austin
Inspiration for a transitional home design remodel in Austin
110