
Search results for "Lightening" in Home Design Ideas
 Todd Whittaker Drywall Inc.

This once closed off kitchen was opened up by removing part of one wall and relocating the stove to the opposite side. A large waterfall edge countertop now resides where the wall used to be, now providing more prep area and in-room seating. Additional cabinetry was added on both sides of the kitchen to solve the original issue of lacking storage space. The shiplap hood boosts the farmhouse feel and the white color palette brightens up the room.
 Janvrin & Co.
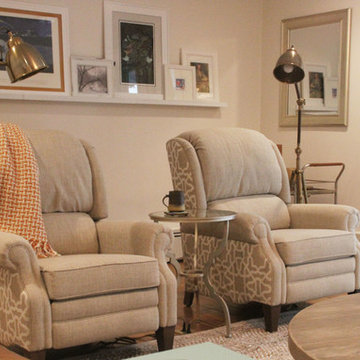
Dueling custom upholstered Smith Brothers recliners and tripod floor lamps are the main seating area for the owners. Style and comfort were equally as important.
Behind the recliners a wall of art, curated from personally owned art was custom framed in all white frames to show off each piece along the 12' ledge.
 The Jae Company
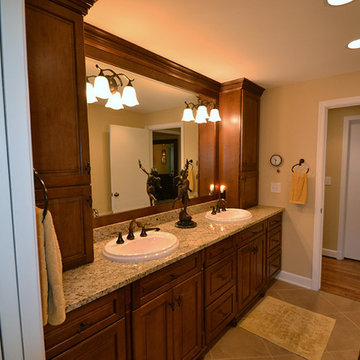
This Upper Arlington, Ohio, kitchen, bath and laundry room remodel allows natural light to do its job. The spaces use light colors amplifying the space and giving the rooms a larger feel. The kitchen and powder room white cabinetry is Kraftmaid's Marquette style in Cherry Vintage Bisque, while the kitchen island and master bathroom vanity feature Kraftmaid's Marquette style in Cognac.
Find the right local pro for your project
 Design Works Architecture
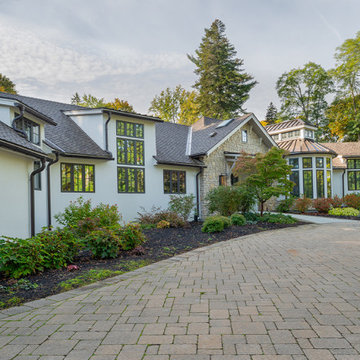
Inspiration for a modern white stucco exterior home remodel in New York with a shingle roof and a gray roof
 Ashley Salmons Interiors

This is a close-up of the rug we used. Again, putting a black-background rug on the neutral carpet gives great contrast, and also helps incorporate the other colors we used in the room.
 Diane Whalen Architect
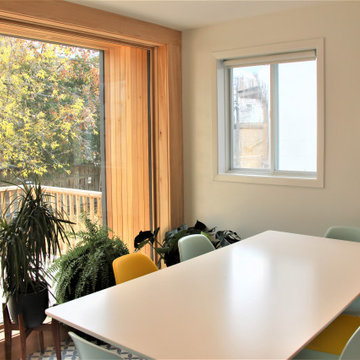
Inspiration for a mid-sized modern porcelain tile kitchen/dining room combo remodel in Ottawa with white walls
 Design Works Architecture
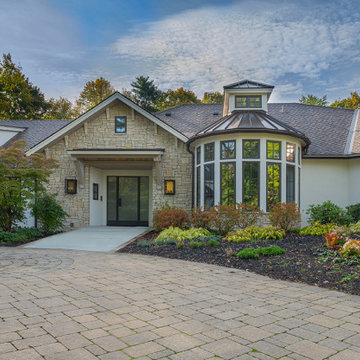
Modern white stucco exterior home idea in New York with a shingle roof and a gray roof

Sponsored
Sunbury, OH

J.Holderby - Renovations
Franklin County's Leading General Contractors - 2X Best of Houzz!
 Dee Dee Lear
Formerly an unused office/study, this traditional cozy den with touches of "transitional" accents is perfectly balanced to the clients' lifestyle and design tyle . All neutral tones used to keep a cozy feel to this den/TV room for 2. We combined new furniture and accents with treasured antiques. This is room situation just off the master bedroom which makes it an extension of the Master Suite.
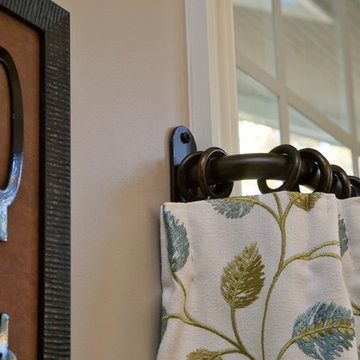
 DeCocco Design
All photography by Marilyn Peryer of Stylehouse Photography.
Eat-in kitchen - mid-sized traditional l-shaped eat-in kitchen idea in Raleigh with no island
Eat-in kitchen - mid-sized traditional l-shaped eat-in kitchen idea in Raleigh with no island
 DeCocco Design
All photography by Marilyn Peryer of Stylehouse Photography.
Inspiration for a mid-sized timeless kitchen/dining room combo remodel in Raleigh
Inspiration for a mid-sized timeless kitchen/dining room combo remodel in Raleigh
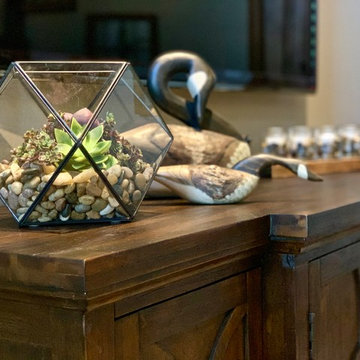 Dee Dee Lear
Formerly an unused office/study, this traditional cozy den with touches of "transitional" accents is perfectly balanced to the clients' lifestyle and design tyle . All neutral tones used to keep a cozy feel to this den/TV room for 2. We combined new furniture and accents with treasured antiques. This is room situation just off the master bedroom which makes it an extension of the Master Suite.
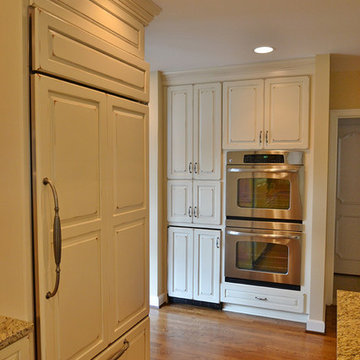 The Jae Company
This Upper Arlington, Ohio, kitchen, bath and laundry room remodel allows natural light to do its job. The spaces use light colors amplifying the space and giving the rooms a larger feel. The kitchen and powder room white cabinetry is Kraftmaid's Marquette style in Cherry Vintage Bisque, while the kitchen island and master bathroom vanity feature Kraftmaid's Marquette style in Cognac.
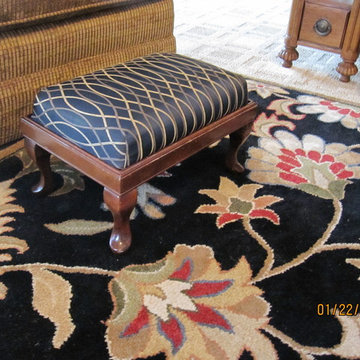 Ashley Salmons Interiors
This is one of two existing little footstools my client had that we recovered in this beautiful black and gold fabric, also from Carole fabrics. Don't overlook the little things when re-doing! Details make the difference!
Sponsored
Sunbury, OH
J.Holderby - Renovations
Franklin County's Leading General Contractors - 2X Best of Houzz!
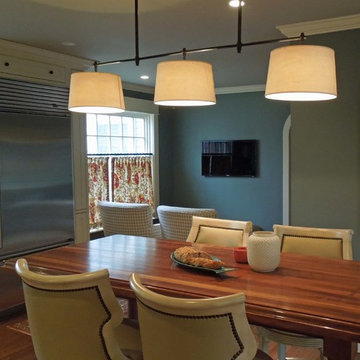
 Delicious Kitchens & Interiors, LLC
The afternoon light floods the space so it's a great spot for reading, however later in the evening this cozy nook offers a sweet spot to watch the news. The at-home chef can watch a cooking show from within the kitchen too.
Delicious Kitchens & Interiors, LLC
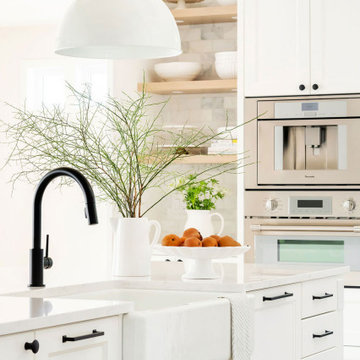
 Maison Design+Build
Elegant l-shaped light wood floor and beige floor open concept kitchen photo in Other with a farmhouse sink, recessed-panel cabinets, white cabinets, quartz countertops, multicolored backsplash, porcelain backsplash, stainless steel appliances, an island and white countertops
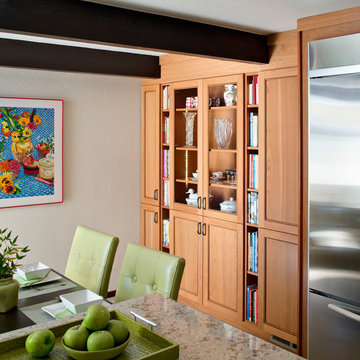
 The Home Improvements Group, Inc.
Storage everywhere! The Home Improvements Group, Inc. Chipper Hatter Photography
Trendy kitchen photo in Sacramento
Trendy kitchen photo in Sacramento
 Ashley Salmons Interiors
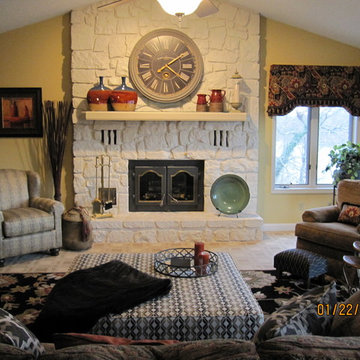
This is just another view of the completely transformed living room!
Inspiration for a large transitional open concept carpeted living room remodel in Other with yellow walls, a standard fireplace and a stone fireplace
Inspiration for a large transitional open concept carpeted living room remodel in Other with yellow walls, a standard fireplace and a stone fireplace
 Orion Design, Inc.
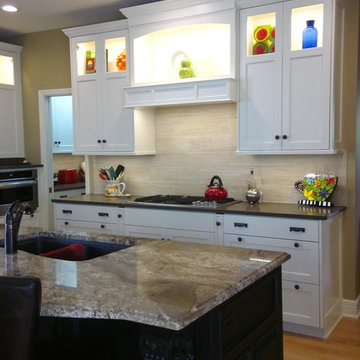
Transitional light wood floor open concept kitchen photo in Kansas City with an undermount sink, recessed-panel cabinets, white cabinets, quartz countertops, beige backsplash, porcelain backsplash, stainless steel appliances and an island

 Bullseye Properties LLC
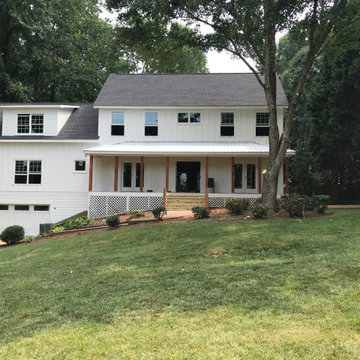
Rehabilitated home after landscaping and tree pruning.
Cottage white two-story board and batten exterior home idea in Atlanta
Cottage white two-story board and batten exterior home idea in Atlanta
16