
Search results for "Lightening" in Home Design Ideas
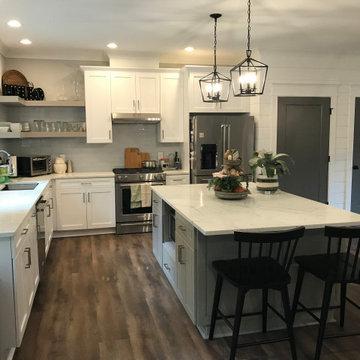
 Bullseye Properties LLC
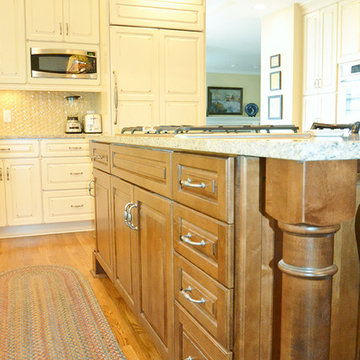
Bullseye Properties Farmhouse Kitchen Island
Inspiration for a cottage kitchen remodel in Atlanta
Inspiration for a cottage kitchen remodel in Atlanta


Find the right local pro for your project
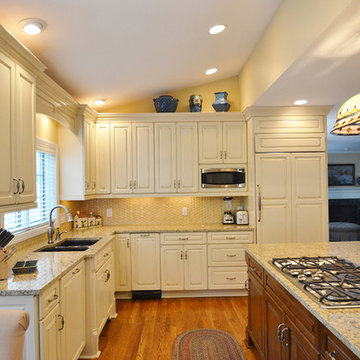
 The Jae Company
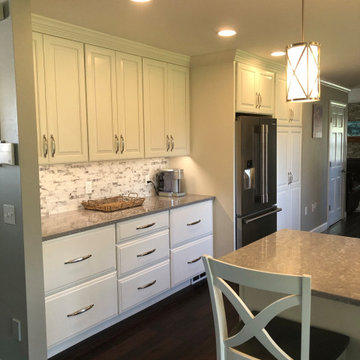
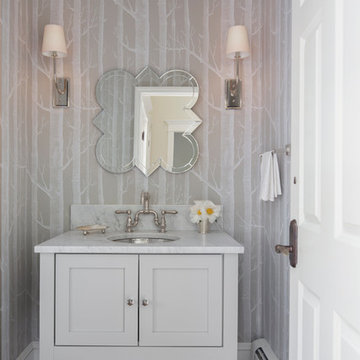
This Upper Arlington, Ohio, kitchen, bath and laundry room remodel allows natural light to do its job. The spaces use light colors amplifying the space and giving the rooms a larger feel. The kitchen and powder room white cabinetry is Kraftmaid's Marquette style in Cherry Vintage Bisque, while the kitchen island and master bathroom vanity feature Kraftmaid's Marquette style in Cognac.
 Diane Whalen Architect
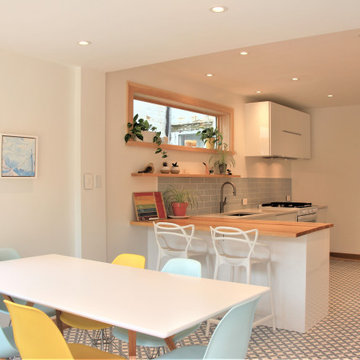
Example of a mid-sized minimalist l-shaped porcelain tile and multicolored floor eat-in kitchen design in Ottawa with an undermount sink, flat-panel cabinets, white cabinets, wood countertops, blue backsplash, glass tile backsplash, white appliances, a peninsula and white countertops

 Woodmaster Kitchens
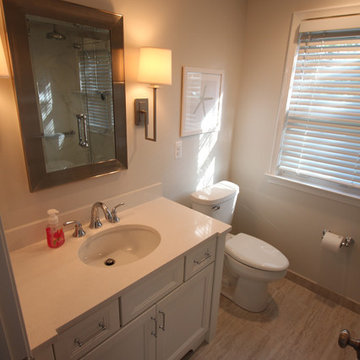
The eclectic approach to this bathroom design matches up the best features of more traditional and contemporary styles to create a bright, airy space. The white furniture-like Medallion vanity is complemented by Top Knobs hardware and a Caesarstone countertop, and is illuminated by contemporary sconces. The shower features a Euro style frameless glass shower door along with built-in corner shelves and a seat. The combination of a rainfall and handheld showerheads make for a refreshing shower experience. Adjacent to the bathroom is a walk-in closet, which was fitted with customized storage accessories.

Sponsored
Sunbury, OH

J.Holderby - Renovations
Franklin County's Leading General Contractors - 2X Best of Houzz!
 The Home Improvements Group, Inc.
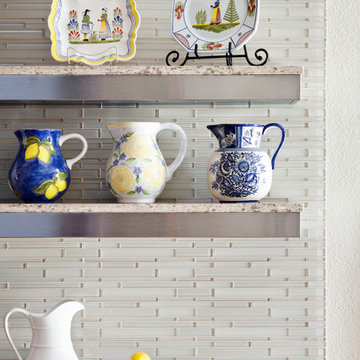
Stainless Steel Floating Shelves are made a little more conventional with the top of quartz material. Glass tile backsplash runs to the ceiling. The Home Improvements Group, Inc. Chipper Hatter Photography
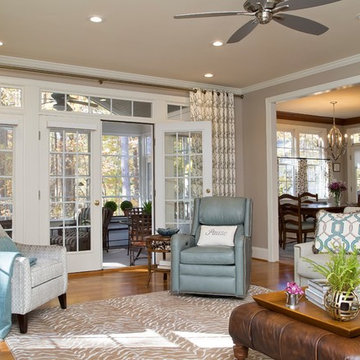
 DeCocco Design
Custom Artwork by Michelle Wooley Sauter of One Coast Design: Noblese II, original acrylic on wood with custom floater, all hand-painted
Stacked travertine stone fireplace
Sherrill sofas
Nourison rug
Custom accent pillows
Leather recliner
Photography by Marilyn Peryer of Stylehouse Photography.
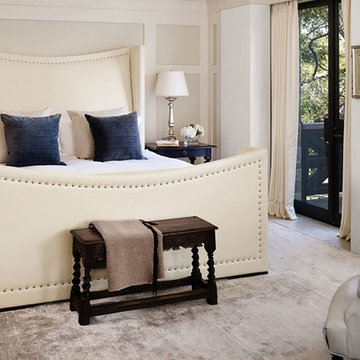
 Marcus Mohon Interiors
Photography: Casey Dunn
Structure: Dalgleish Construction
Architecture: Michael Imber and Mac White
Publication: Luxe
Bedroom - bedroom idea in Austin
Bedroom - bedroom idea in Austin
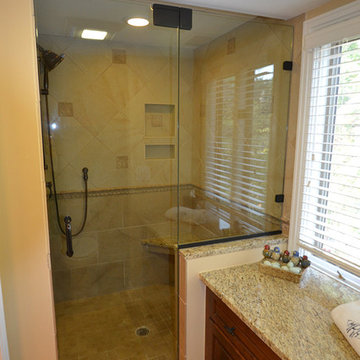 The Jae Company
This Upper Arlington, Ohio, kitchen, bath and laundry room remodel allows natural light to do its job. The spaces use light colors amplifying the space and giving the rooms a larger feel. The kitchen and powder room white cabinetry is Kraftmaid's Marquette style in Cherry Vintage Bisque, while the kitchen island and master bathroom vanity feature Kraftmaid's Marquette style in Cognac.

 Todd Whittaker Drywall Inc.
This once closed off kitchen was opened up by removing part of one wall and relocating the stove to the opposite side. A large waterfall edge countertop now resides where the wall used to be, now providing more prep area and in-room seating. Additional cabinetry was added on both sides of the kitchen to solve the original issue of lacking storage space. The shiplap hood boosts the farmhouse feel and the white color palette brightens up the room.

Sponsored
Sunbury, OH
J.Holderby - Renovations
Franklin County's Leading General Contractors - 2X Best of Houzz!

 DeCocco Design
All photography by Marilyn Peryer of Stylehouse Photography.
Entryway - entryway idea in Raleigh
Entryway - entryway idea in Raleigh
 The Jae Company
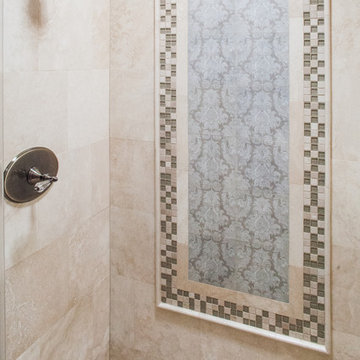
This Upper Arlington, Ohio, kitchen, bath and laundry room remodel allows natural light to do its job. The spaces use light colors amplifying the space and giving the rooms a larger feel. The kitchen and powder room white cabinetry is Kraftmaid's Marquette style in Cherry Vintage Bisque, while the kitchen island and master bathroom vanity feature Kraftmaid's Marquette style in Cognac.

18