
Search results for "Lightening" in Home Design Ideas
 The Home Improvements Group, Inc.
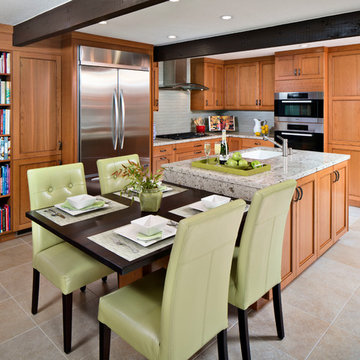
This low ceiling kitchen was made even more restricting by peninsula wall cabinets hanging down in the middle of the room. We opened up the space visually by completely changing the layout, as well as adding a skylight and a glass pocket door to the formal dining room. Better lighting, reflective countertops and glass tile backsplash to the ceiling, makes this space sparkle now! Chipper Hatter Photography.

 The Jae Company
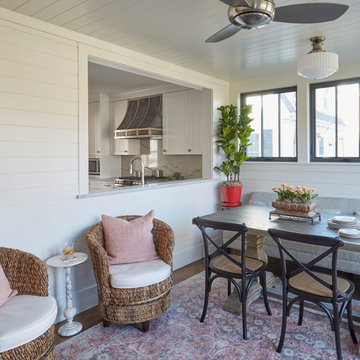
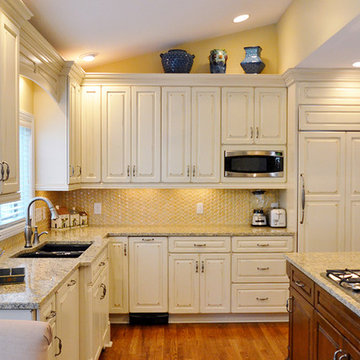
This Upper Arlington, Ohio, kitchen, bath and laundry room remodel allows natural light to do its job. The spaces use light colors amplifying the space and giving the rooms a larger feel. The kitchen and powder room white cabinetry is Kraftmaid's Marquette style in Cherry Vintage Bisque, while the kitchen island and master bathroom vanity feature Kraftmaid's Marquette style in Cognac.
Find the right local pro for your project

 Artistic Floors by Design, Inc.
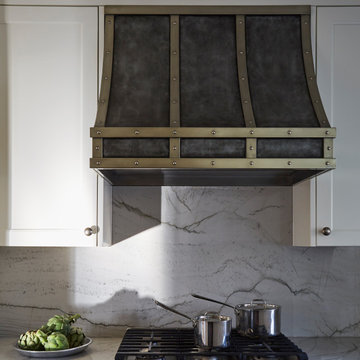
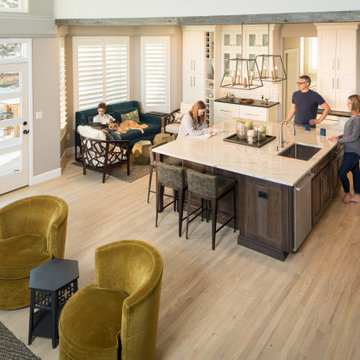
This Castle Pines, CO home got a huge makeover with a bigger kitchen and more comfortable living space. The bright orange wood floors were sanded to a lighter color and oiled a custom light gray to neutralize the pink and orange hues for a much more cost effective option than removal and installing something new.

Sponsored
Sunbury, OH

J.Holderby - Renovations
Franklin County's Leading General Contractors - 2X Best of Houzz!
 Ashley Salmons Interiors
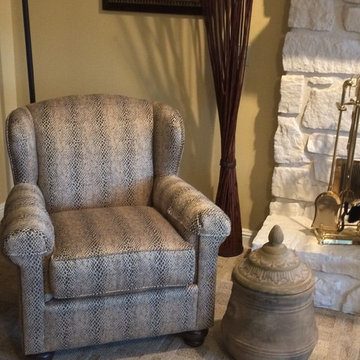
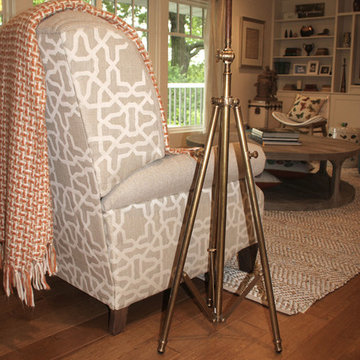
This is picture of the one new chair we purchased to fill the void in this corner of the living room. The fabric is a gold, ivory, and black pattern that ties in perfectly with the other patterns used in the new room!

 Maison Design+Build
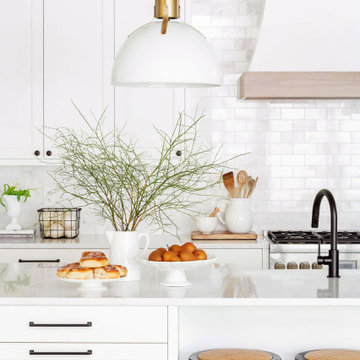
Inspiration for a timeless l-shaped light wood floor and beige floor open concept kitchen remodel in Other with a farmhouse sink, recessed-panel cabinets, white cabinets, quartz countertops, multicolored backsplash, porcelain backsplash, stainless steel appliances, an island and white countertops
 à la carte DESIGN
Kitchen
Photo by Jess Blackwell Photography
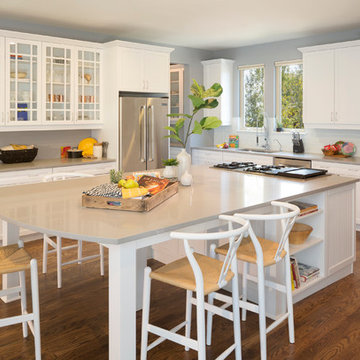
Example of a transitional l-shaped medium tone wood floor and brown floor open concept kitchen design in Denver with a double-bowl sink, shaker cabinets, white cabinets, quartzite countertops, white backsplash, ceramic backsplash, stainless steel appliances, an island and gray countertops
Example of a transitional l-shaped medium tone wood floor and brown floor open concept kitchen design in Denver with a double-bowl sink, shaker cabinets, white cabinets, quartzite countertops, white backsplash, ceramic backsplash, stainless steel appliances, an island and gray countertops
 Design Works Architecture
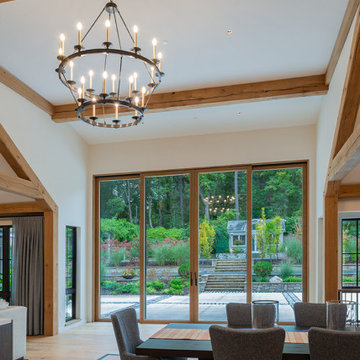
Inspiration for a huge modern carpeted, multicolored floor and vaulted ceiling kitchen/dining room combo remodel in New York with white walls and no fireplace

Sponsored
Sunbury, OH
J.Holderby - Renovations
Franklin County's Leading General Contractors - 2X Best of Houzz!
 Ashley Salmons Interiors
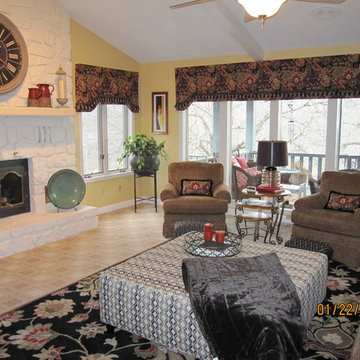
This is the living room AFTER the rock fireplace was transformed by the ivory paint. We added custom window valances in an ebony background kilim-style print, a custom-built cocktail ottoman, new area rug, pillows and accents to transform this living room from drab to fab!

 Woodmaster Kitchens
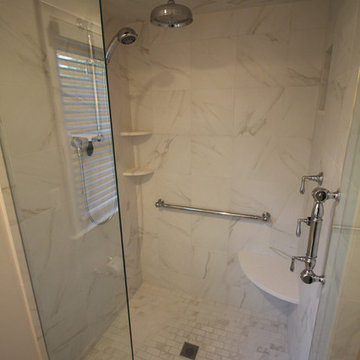
The eclectic approach to this bathroom design matches up the best features of more traditional and contemporary styles to create a bright, airy space. The white furniture-like Medallion vanity is complemented by Top Knobs hardware and a Caesarstone countertop, and is illuminated by contemporary sconces. The shower features a Euro style frameless glass shower door along with built-in corner shelves and a seat. The combination of a rainfall and handheld showerheads make for a refreshing shower experience. Adjacent to the bathroom is a walk-in closet, which was fitted with customized storage accessories.

 Janvrin & Co.
Dueling custom upholstered recliners and tripod floor lamps are the main seating area for the owners. Style and comfort were equally as important.
Behind the recliners a wall of art, curated from personally owned art was custom framed in all white frames to show off each piece along the 12' ledge.

 Bullseye Properties LLC
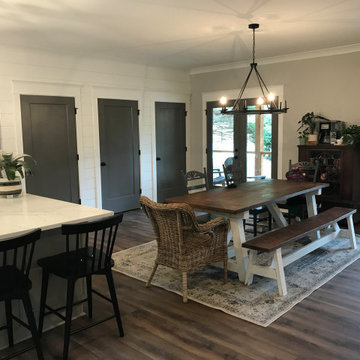
Farmhouse Dining Area by Bullseye Properties
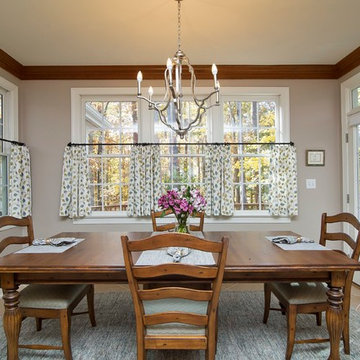
Dining room - cottage dining room idea in Atlanta
Dining room - cottage dining room idea in Atlanta
13