
Search results for "Lightening" in Home Design Ideas
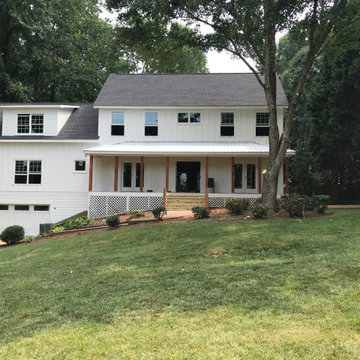
 Bullseye Properties LLC
Rehabilitated home after landscaping and tree pruning.
Cottage white two-story board and batten exterior home idea in Atlanta
Cottage white two-story board and batten exterior home idea in Atlanta
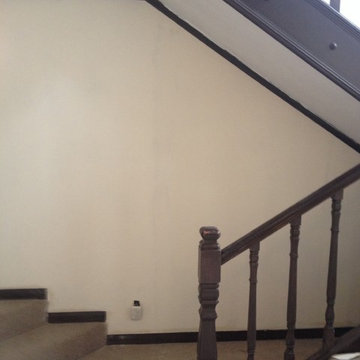

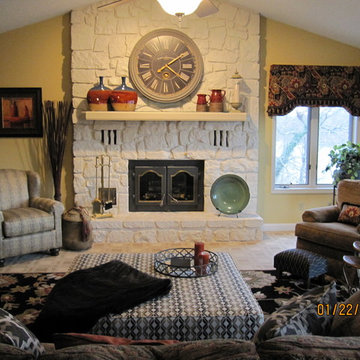
 Ashley Salmons Interiors
This is just another view of the completely transformed living room!
Inspiration for a large transitional open concept carpeted living room remodel in Other with yellow walls, a standard fireplace and a stone fireplace
Inspiration for a large transitional open concept carpeted living room remodel in Other with yellow walls, a standard fireplace and a stone fireplace
Find the right local pro for your project
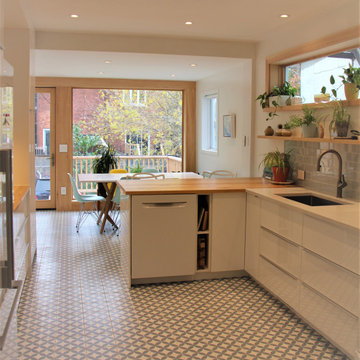

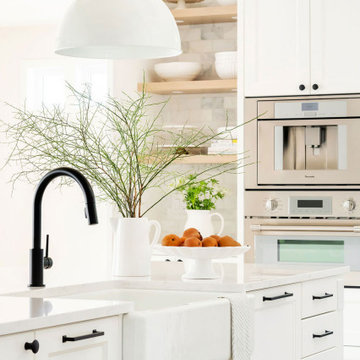
 Maison Design+Build
Elegant l-shaped light wood floor and beige floor open concept kitchen photo in Other with a farmhouse sink, recessed-panel cabinets, white cabinets, quartz countertops, multicolored backsplash, porcelain backsplash, stainless steel appliances, an island and white countertops


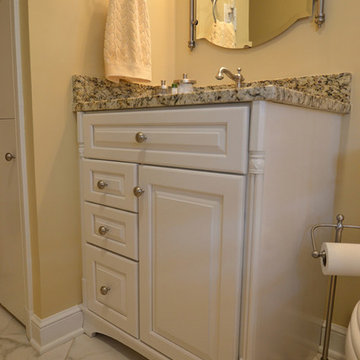
 The Jae Company
This Upper Arlington, Ohio, kitchen, bath and laundry room remodel allows natural light to do its job. The spaces use light colors amplifying the space and giving the rooms a larger feel. The kitchen and powder room white cabinetry is Kraftmaid's Marquette style in Cherry Vintage Bisque, while the kitchen island and master bathroom vanity feature Kraftmaid's Marquette style in Cognac.

Sponsored
Sunbury, OH

J.Holderby - Renovations
Franklin County's Leading General Contractors - 2X Best of Houzz!
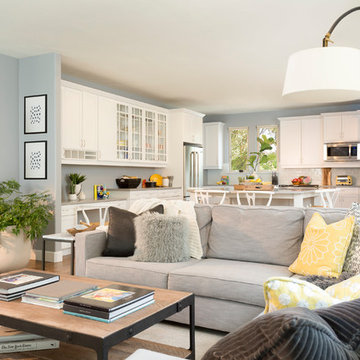
 à la carte DESIGN
Family room
Photo by Jess Blackwell Photography
Transitional medium tone wood floor and brown floor family room photo in Denver with gray walls
Transitional medium tone wood floor and brown floor family room photo in Denver with gray walls




 Ashley Salmons Interiors

And here is the AFTER!! Much lighter but still cozy! We painted the rock fireplace, and repainted the walls Sherwin Williams' Accessible Beige (kind of a greige). Popcorn ceiling was removed, as well as the old carpet. New pre-finished, engineered flooring was installed, and we bought all new furnishings!

Sponsored
Sunbury, OH
J.Holderby - Renovations
Franklin County's Leading General Contractors - 2X Best of Houzz!
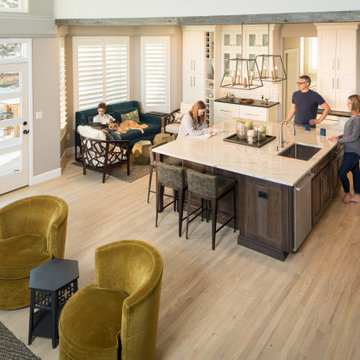
 Artistic Floors by Design, Inc.
This Castle Pines, CO home got a huge makeover with a bigger kitchen and more comfortable living space. The bright orange wood floors were sanded to a lighter color and oiled a custom light gray to neutralize the pink and orange hues for a much more cost effective option than removal and installing something new.
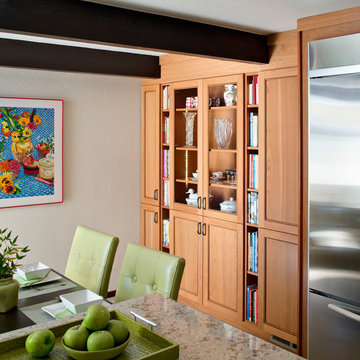
 The Home Improvements Group, Inc.
Storage everywhere! The Home Improvements Group, Inc. Chipper Hatter Photography
Trendy kitchen photo in Sacramento
Trendy kitchen photo in Sacramento
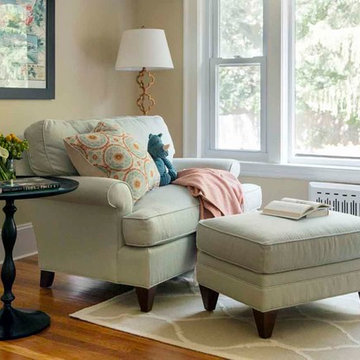
 Kelly Rogers Interiors
Eric Roth Photography
Living room - transitional living room idea in Boston with beige walls
Living room - transitional living room idea in Boston with beige walls
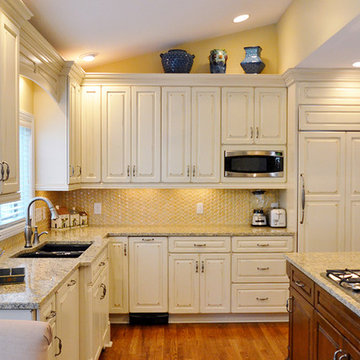 The Jae Company
This Upper Arlington, Ohio, kitchen, bath and laundry room remodel allows natural light to do its job. The spaces use light colors amplifying the space and giving the rooms a larger feel. The kitchen and powder room white cabinetry is Kraftmaid's Marquette style in Cherry Vintage Bisque, while the kitchen island and master bathroom vanity feature Kraftmaid's Marquette style in Cognac.
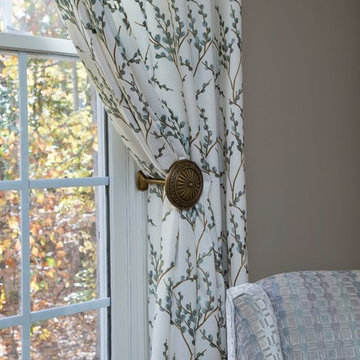
 DeCocco Design
All photography by Marilyn Peryer of Stylehouse Photography, NC
Family room - mid-sized traditional open concept medium tone wood floor family room idea in Raleigh with gray walls, a standard fireplace, a stone fireplace and a wall-mounted tv
Family room - mid-sized traditional open concept medium tone wood floor family room idea in Raleigh with gray walls, a standard fireplace, a stone fireplace and a wall-mounted tv
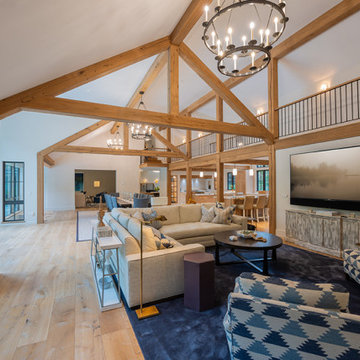
 Design Works Architecture
Large minimalist open concept and formal medium tone wood floor, beige floor and vaulted ceiling living room photo in New York with white walls, no fireplace and a wall-mounted tv

17