
Search results for "Lightening" in Home Design Ideas
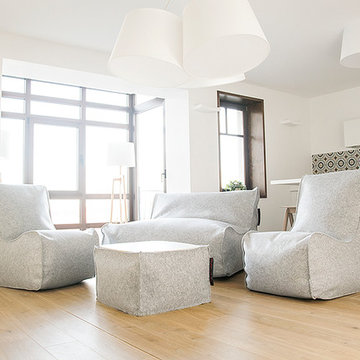


 Schanstra Design Group
Example of a large trendy gray floor and concrete floor sunroom design in Chicago with a standard ceiling
Find the right local pro for your project

 User
Design and Photo by Theresa M Sterbis. All selections made and sourced by homeowner.
Example of a mid-sized classic galley medium tone wood floor dedicated laundry room design in San Francisco with raised-panel cabinets, white cabinets, quartz countertops and a side-by-side washer/dryer
Example of a mid-sized classic galley medium tone wood floor dedicated laundry room design in San Francisco with raised-panel cabinets, white cabinets, quartz countertops and a side-by-side washer/dryer
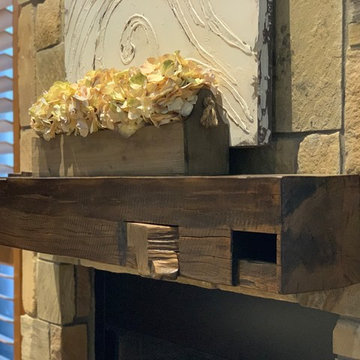
 Dee Dee Lear
Formerly an unused office/study, this traditional cozy den with touches of "transitional" accents is perfectly balanced to the clients' lifestyle and design tyle . All neutral tones used to keep a cozy feel to this den/TV room for 2. We combined new furniture and accents with treasured antiques. This is room situation just off the master bedroom which makes it an extension of the Master Suite.

 DeCocco Design
Remodeling this fireplace resulted in a stunning focal point in the room.
All photography by Marilyn Peryer of Stylehouse Photography, NC
Inspiration for a mid-sized timeless open concept medium tone wood floor family room remodel in Raleigh with gray walls, a standard fireplace, a stone fireplace and a wall-mounted tv
Inspiration for a mid-sized timeless open concept medium tone wood floor family room remodel in Raleigh with gray walls, a standard fireplace, a stone fireplace and a wall-mounted tv

 Laura Casale Architect
Example of a transitional 3/4 white floor alcove shower design in New York with shaker cabinets, white cabinets, white walls, an undermount sink, a hinged shower door and white countertops

Sponsored
Sunbury, OH

J.Holderby - Renovations
Franklin County's Leading General Contractors - 2X Best of Houzz!
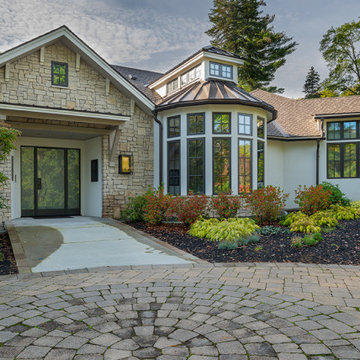
 Design Works Architecture
Modern white stucco gable roof idea in New York with a shingle roof and a gray roof
 Dee Dee Lear
Formerly an unused office/study, this traditional cozy den with touches of "transitional" accents is perfectly blend of the husband and wife's individual styles. All neutral tones used to keep a cozy feel to this den/TV room for 2. We combined new furniture and accents with treasured antiques. This is room situation just off the master bedroom which makes it an extension of the Master Suite.

 David Marquardt Architectural Photography
David Marquardt
Example of a mid-sized trendy porcelain tile and gray floor wine cellar design in Las Vegas with storage racks
Example of a mid-sized trendy porcelain tile and gray floor wine cellar design in Las Vegas with storage racks

 HomeVisionConcepts, Inc
Katie Lake Photography; This dark, uninspiring kitchen and adjacent area was transformed into a bright and open space. A large granite island is the focal point for this gathering place. Updated custom cabinetry that extends all the way down to the counter top allows for hidden storage of unsightly appliances, while the glass-paneled doors add visual interest to display favorite pieces. The arched detail on the custom range hood is repeated in the openings to the dining and living areas. Special touches include a warmer drawer more conveniently located at hip level and glass accent tile above a gourmet stove top. Rich plank flooring throughout connects the kitchen with the adjacent mudroom and laundry room. A friends and family entrance was added into the laundry/mudroom and storage abounds with a pantry and cubbies for all.

 Josh Partee | Architectural Photographer
© Josh Partee 2013
Design by Vanillawood: http://www.houzz.com/pro/vanillawood/vanillawood
Sponsored
Sunbury, OH
J.Holderby - Renovations
Franklin County's Leading General Contractors - 2X Best of Houzz!

 Eisler Landscapes
Planting under established trees can be daunting for homeowners. This area called for a more sedate planting design that would brighten the understory near the entry drive. Variegated Hosta and native ferns lightened the space with their bright green foliage and provide just enough textural difference to be interesting, but not overwhelming.


 Deirdre Eagles Interior Design
Mark Lohman Photography
Inspiration for a large transitional u-shaped travertine floor and beige floor open concept kitchen remodel in Orange County with medium tone wood cabinets, stainless steel appliances, an undermount sink, recessed-panel cabinets, multicolored backsplash, an island and white countertops
Inspiration for a large transitional u-shaped travertine floor and beige floor open concept kitchen remodel in Orange County with medium tone wood cabinets, stainless steel appliances, an undermount sink, recessed-panel cabinets, multicolored backsplash, an island and white countertops

 Coventry Log Homes
This home was featured in the July 2011 issue of “Log Cabin Homes.” It proves efficiency doesn’t have to be sacrificed when designing grand elegance. Even with its cathedral ceilings and many windows it earned a 5 Star Plus Energy Star® rating.
http://www.coventryloghomes.com/ourDesigns/craftsmanSeries/BearRock/model.html
Roger Wade
 User
Blue Dog Residence by smitharc architects
Photo © Keith Isaacs
Inspiration for a modern light wood floor and beige floor eat-in kitchen remodel in Raleigh with an undermount sink, flat-panel cabinets, gray cabinets, gray backsplash, an island and gray countertops
Inspiration for a modern light wood floor and beige floor eat-in kitchen remodel in Raleigh with an undermount sink, flat-panel cabinets, gray cabinets, gray backsplash, an island and gray countertops


 Charlie & Co. Design, Ltd
Design: Charlie & Co. Design | Builder: Stonefield Construction | Interior Selections & Furnishings: By Owner | Photography: Spacecrafting
Mid-sized mountain style dining room photo in Minneapolis with white walls and no fireplace
Mid-sized mountain style dining room photo in Minneapolis with white walls and no fireplace
47