
Search results for "Lightening" in Home Design Ideas
 Trappings Studio
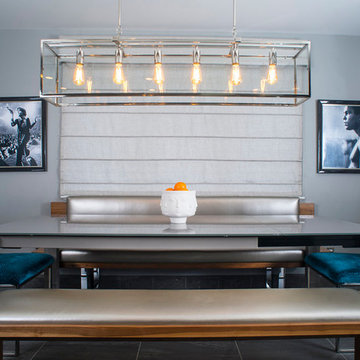
Custom built in walnut bench in dining area.
Example of a trendy vinyl floor great room design in Other with beige walls and no fireplace
Example of a trendy vinyl floor great room design in Other with beige walls and no fireplace
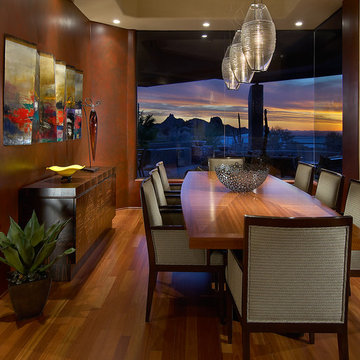
Inspiration for a contemporary medium tone wood floor dining room remodel in Phoenix with no fireplace and brown walls
 Lola Interiors

Twin bedroom.
Jessie Preza Photography
Example of a beach style light wood floor, beige floor and vaulted ceiling bedroom design in Jacksonville with white walls
Example of a beach style light wood floor, beige floor and vaulted ceiling bedroom design in Jacksonville with white walls
Find the right local pro for your project
 Joseph Deats Photography
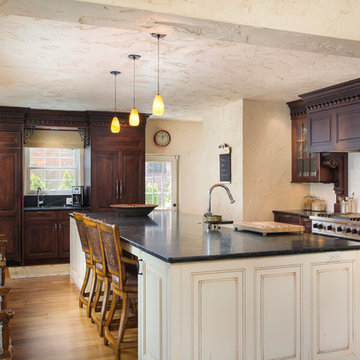
Kitchen - traditional medium tone wood floor kitchen idea in Denver with raised-panel cabinets, dark wood cabinets and an island

 Electronic Living
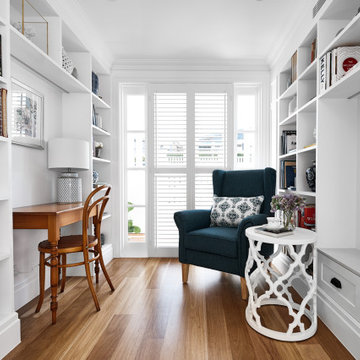
Family room - mid-sized coastal enclosed medium tone wood floor and brown floor family room idea in Brisbane with white walls
 Trillium Cabinet Company
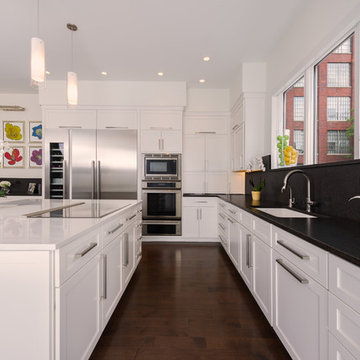
Example of a transitional l-shaped dark wood floor eat-in kitchen design in Indianapolis with an undermount sink, shaker cabinets, white cabinets, black backsplash, stainless steel appliances and an island

Sponsored
Sunbury, OH

J.Holderby - Renovations
Franklin County's Leading General Contractors - 2X Best of Houzz!
 The Nelson Brothers | Willis Allen Real Estate
Cameron Acker
Eat-in kitchen - contemporary eat-in kitchen idea in San Diego with recessed-panel cabinets, beige cabinets, white backsplash, stone slab backsplash and stainless steel appliances
Eat-in kitchen - contemporary eat-in kitchen idea in San Diego with recessed-panel cabinets, beige cabinets, white backsplash, stone slab backsplash and stainless steel appliances

 Elza B. Design, Inc.
This family of four approached me to create a flex space, both TV viewing area for family and craft area for creative sisters. The goal was a bright, joyful and organized space with a transitional/modern vibe. We removed an old sink and cabinet, created built-ins for art and sound system, painted the dark room to lighten it up. Affordable art was scouted for the project, as well as brand new furniture, including a very comfortable sectional.
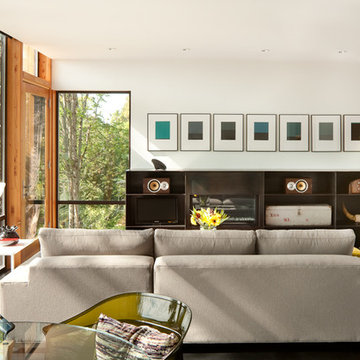
 rho architects
Lara Swimmer Photography
http://www.swimmerphoto.com/
Inspiration for a contemporary open concept dark wood floor living room remodel in Seattle with white walls and no fireplace
Inspiration for a contemporary open concept dark wood floor living room remodel in Seattle with white walls and no fireplace
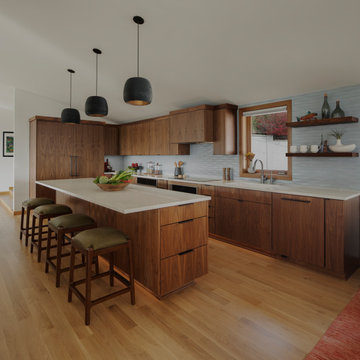
 Mountainwood Homes
Walnut cabinets, a large island with storage, and pendant lighting keep the midcentury modern kitchen vibes but upgrade for modern living.
Inspiration for a 1950s l-shaped medium tone wood floor, vaulted ceiling and beige floor kitchen remodel in Portland with an undermount sink, quartz countertops, blue backsplash, porcelain backsplash, paneled appliances, an island, white countertops, flat-panel cabinets and medium tone wood cabinets
Inspiration for a 1950s l-shaped medium tone wood floor, vaulted ceiling and beige floor kitchen remodel in Portland with an undermount sink, quartz countertops, blue backsplash, porcelain backsplash, paneled appliances, an island, white countertops, flat-panel cabinets and medium tone wood cabinets
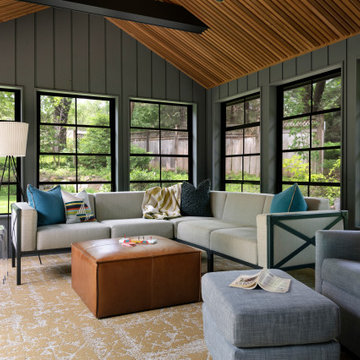

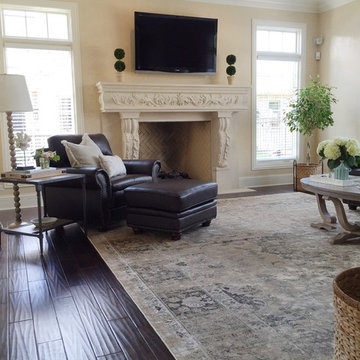
 Laura Design Company
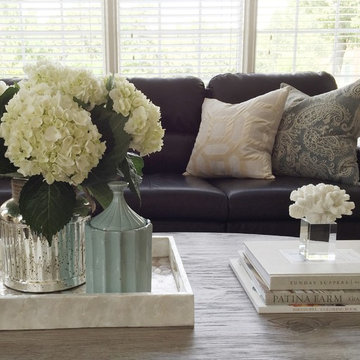
This client had existing dark furniture that they wanted to keep, but lighten up. A mix of layered neutral textiles and eclectic tables creates an airy feel. The resulting room is traditional with a coastal influence.
Photos by Laura Irion.
Sponsored
Sunbury, OH
J.Holderby - Renovations
Franklin County's Leading General Contractors - 2X Best of Houzz!
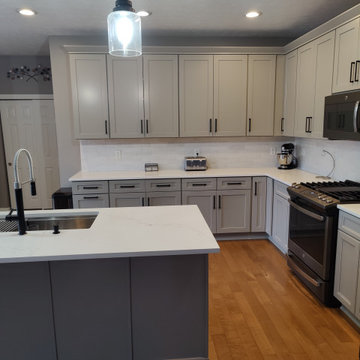
 Kitchen Solvers of North Indianapolis
Kitchen remodeling project where the homeowner wanted to give their kitchen a new and more modern look. We started by removing the existing cabinets and installing all new cabinets. They went with the Catalina door style in Birch in a Pebble Gray color. Next, we installed a new quartz countertop done in Calcutta Lightening. The homeowner was also looking to remove the existing desk they had in a corner of the kitchen, and we added a built-in pantry to expand their storage. Now this homeowner has the kitchen of their dreams.
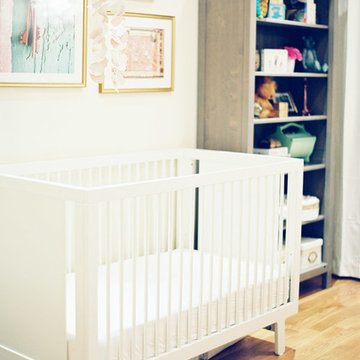
 Effortless Style Interiors
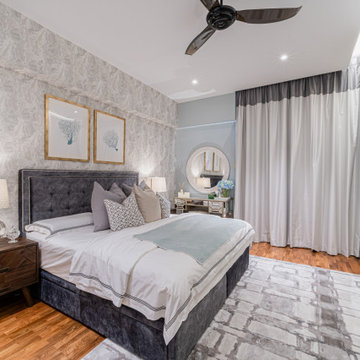
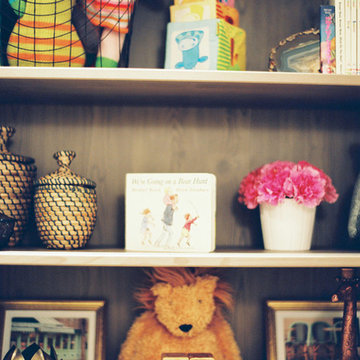
A bright and airy nursery with feminine touches. The room has no windows so, it was very dark when we first started. I lightened everything by lightening the wall color and adding window panels to add texture and hide a door to the backyard that wasn't used. Gold and pale pink accents were used throughout the space with pops of mint.
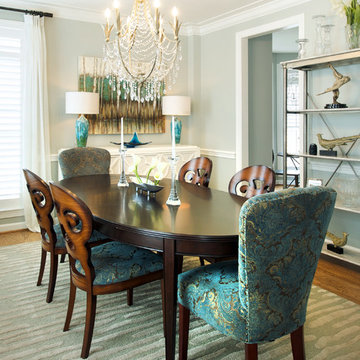
 Olamar Interiors
This condo in Sterling, VA belongs to a couple about to enter into retirement. They own this home in Sterling, along with a weekend home in West Virginia, a vacation home on Emerald Isle in North Carolina and a vacation home in St. John. They want to use this home as their "home-base" during their retirement, when they need to be in the metro area for business or to see family. The condo is small and they felt it was too "choppy," it didn't have good flow and the rooms were too separated and confined. They wondered if it could have more of an open concept feel but were doubtful due to the size and layout of the home. The furnishings they owned from their previous home were very traditional and heavy. They wanted a much lighter, more open and more contemporary feel to this home. They wanted it to feel clean, light, airy and much bigger then it is.
The first thing we tackled was an unsightly, and very heavy stone veneered fireplace wall that separated the family room from the office space. It made both rooms look heavy and dark. We took down the stone and opened up parts of the wall so that the two spaces would flow into each other.
We added a view thru fireplace and gave the fireplace wall a faux marble finish to lighten it and make it much more contemporary. Glass shelves bounce light and keep the wall feeling light and streamlined. Custom built ins add hidden storage and make great use of space in these small rooms.
Our strategy was to open as much as possible and to lighten the space through the use of color, fabric and glass. New furnishings in lighter colors and soft textures help keep the feeling light and modernize the space. Sheer linen draperies soften the hard lines and add to the light, airy feel. Tinius Photography
 Laura Design Company
This client had existing dark furniture that they wanted to keep, but lighten up. A mix of layered neutral textiles and eclectic tables creates an airy feel. The resulting room is traditional with a coastal influence.
Photos by Laura Irion.

 Effortless Style Interiors
A bright and airy nursery with feminine touches. The room has no windows so, it was very dark when we first started. I lightened everything by lightening the wall color and adding window panels to add texture and hide a door to the backyard that wasn't used. Gold and pale pink accents were used throughout the space with pops of mint.

45