
Search results for "Lightening" in Home Design Ideas

 Priestley + Associates Architecture
Trent Bell
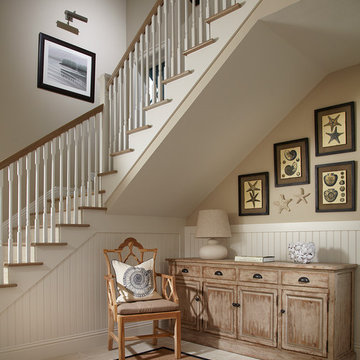
Inspiration for a transitional staircase remodel in Portland Maine
Inspiration for a transitional staircase remodel in Portland Maine
 The Jae Company
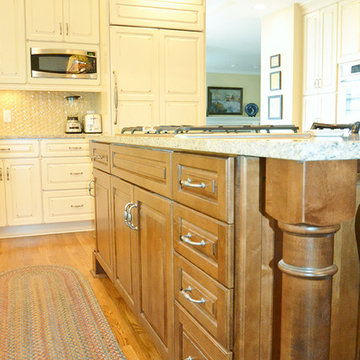
This Upper Arlington, Ohio, kitchen, bath and laundry room remodel allows natural light to do its job. The spaces use light colors amplifying the space and giving the rooms a larger feel. The kitchen and powder room white cabinetry is Kraftmaid's Marquette style in Cherry Vintage Bisque, while the kitchen island and master bathroom vanity feature Kraftmaid's Marquette style in Cognac.

Find the right local pro for your project
 Janvrin & Co.
Details.
Inspiration for a large eclectic open concept medium tone wood floor living room remodel in Omaha with white walls and a media wall
Inspiration for a large eclectic open concept medium tone wood floor living room remodel in Omaha with white walls and a media wall


 à la carte DESIGN
Family room
Photo by Jess Blackwell Photography
Inspiration for a transitional medium tone wood floor and brown floor family room remodel in Denver with gray walls, a ribbon fireplace, a tile fireplace and a wall-mounted tv
Inspiration for a transitional medium tone wood floor and brown floor family room remodel in Denver with gray walls, a ribbon fireplace, a tile fireplace and a wall-mounted tv
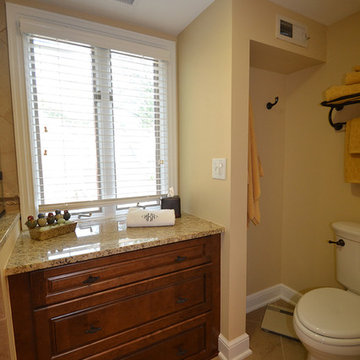 The Jae Company
This Upper Arlington, Ohio, kitchen, bath and laundry room remodel allows natural light to do its job. The spaces use light colors amplifying the space and giving the rooms a larger feel. The kitchen and powder room white cabinetry is Kraftmaid's Marquette style in Cherry Vintage Bisque, while the kitchen island and master bathroom vanity feature Kraftmaid's Marquette style in Cognac.

Sponsored
Sunbury, OH

J.Holderby - Renovations
Franklin County's Leading General Contractors - 2X Best of Houzz!
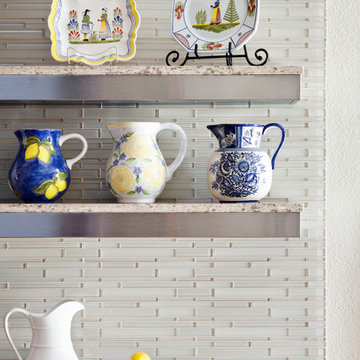
 The Home Improvements Group, Inc.
Stainless Steel Floating Shelves are made a little more conventional with the top of quartz material. Glass tile backsplash runs to the ceiling. The Home Improvements Group, Inc. Chipper Hatter Photography


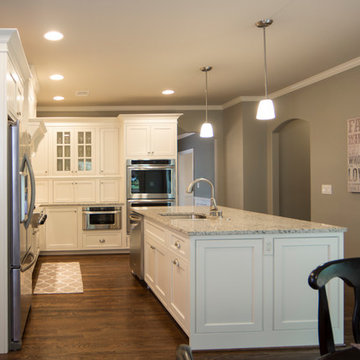
 HomeVisionConcepts, Inc
Katie Lake Photography; This dark, uninspiring kitchen and adjacent area was transformed into a bright and open space. A large granite island is the focal point for this gathering place. Updated custom cabinetry that extends all the way down to the counter top allows for hidden storage of unsightly appliances, while the glass-paneled doors add visual interest to display favorite pieces. The arched detail on the custom range hood is repeated in the openings to the dining and living areas. Special touches include a warmer drawer more conveniently located at hip level and glass accent tile above a gourmet stove top. Rich plank flooring throughout connects the kitchen with the adjacent mudroom and laundry room. A friends and family entrance was added into the laundry/mudroom and storage abounds with a pantry and cubbies for all.



Sponsored
Sunbury, OH
J.Holderby - Renovations
Franklin County's Leading General Contractors - 2X Best of Houzz!
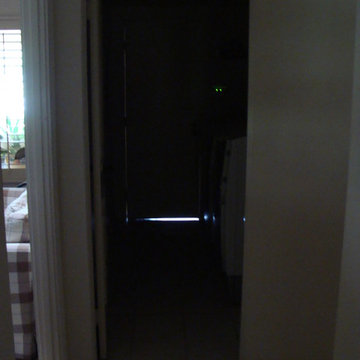
 LIGHTEN UP SKYLIGHTS
Before Tubelight was installed
Inspiration for a small single-wall dedicated laundry room remodel in San Diego with a side-by-side washer/dryer
Inspiration for a small single-wall dedicated laundry room remodel in San Diego with a side-by-side washer/dryer
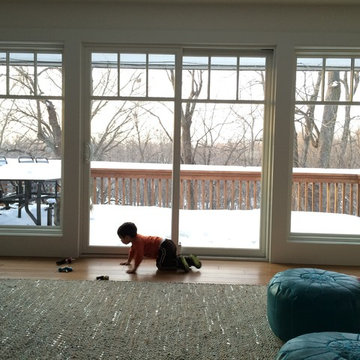 Janvrin & Co.
Installation in progress
New picture windows by Andersen Windows
Example of a large transitional enclosed medium tone wood floor living room design in Omaha with white walls and a media wall
Example of a large transitional enclosed medium tone wood floor living room design in Omaha with white walls and a media wall
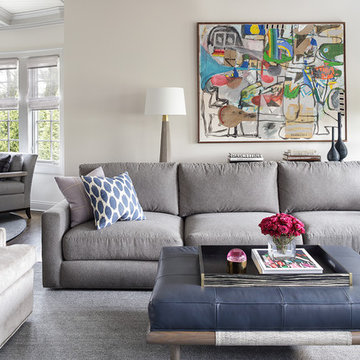
 Valerie Grant Interiors
A large comfortable family room flow into an open concept kitchen space. The l-shaped sofa is perfect for seating a large number of people. Contemporary artwork is the focal point of this room. And a unique and modern chandelier adds a final touch to the space. Photography by Peter Rymwid.
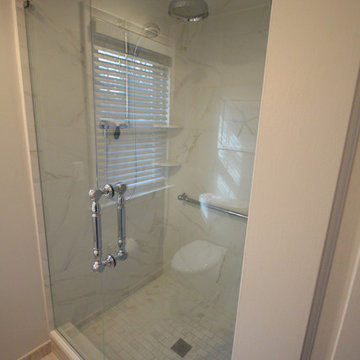
 Woodmaster Kitchens
The eclectic approach to this bathroom design matches up the best features of more traditional and contemporary styles to create a bright, airy space. The white furniture-like Medallion vanity is complemented by Top Knobs hardware and a Caesarstone countertop, and is illuminated by contemporary sconces. The shower features a Euro style frameless glass shower door along with built-in corner shelves and a seat. The combination of a rainfall and handheld showerheads make for a refreshing shower experience. Adjacent to the bathroom is a walk-in closet, which was fitted with customized storage accessories.
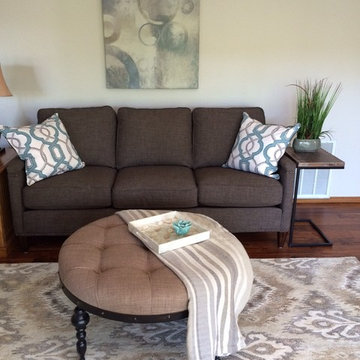
 Ashley Salmons Interiors
Here is a closer look at the cocktail ottoman, sofa, rug and pillows we chose. We used various tones of cream, brown and grey, with a pop of aqua to add some contrast and color.
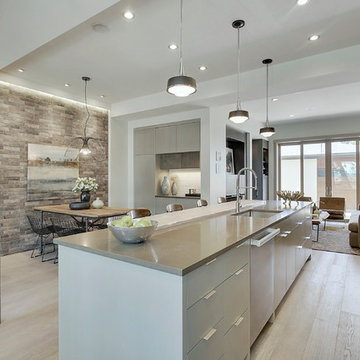
 Lighthouse Studios Residential Design
Organization is made easy in this kitchen with all lower drawers, pull-out pantries and 24" deep upper cabinets.
Zoon Photography
Example of a trendy galley light wood floor eat-in kitchen design in Calgary with a single-bowl sink, flat-panel cabinets, gray cabinets, quartzite countertops, stainless steel appliances and an island
Example of a trendy galley light wood floor eat-in kitchen design in Calgary with a single-bowl sink, flat-panel cabinets, gray cabinets, quartzite countertops, stainless steel appliances and an island
7