
Search results for "Lightening" in Home Design Ideas

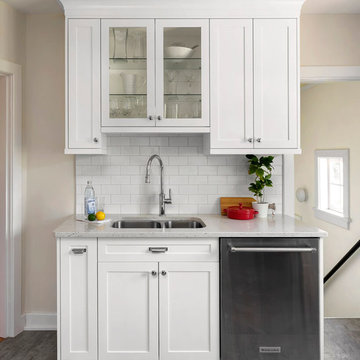
 Mari Kushino Design
Classic Shaker Kitchen In A Small Space.
Design by Mari Kushino Design,
Cabinets by South Shore Cabinetry,
Photography by Tony Colangelo Photography.

 Top Shelf Design
Example of a small l-shaped light wood floor and beige floor open concept kitchen design in Vancouver with an undermount sink, flat-panel cabinets, gray cabinets, quartz countertops, gray backsplash, stone slab backsplash, paneled appliances, a peninsula and gray countertops
Find the right local pro for your project
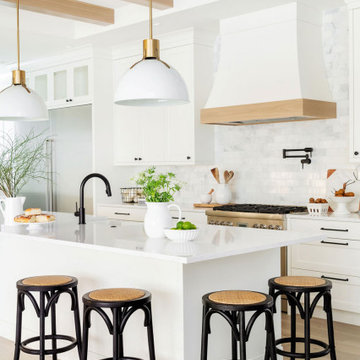
 Maison Design+Build
Inspiration for a large transitional l-shaped light wood floor and beige floor kitchen remodel in Other with a farmhouse sink, shaker cabinets, white cabinets, gray backsplash, stainless steel appliances, an island and white countertops

 Diane Whalen Architect
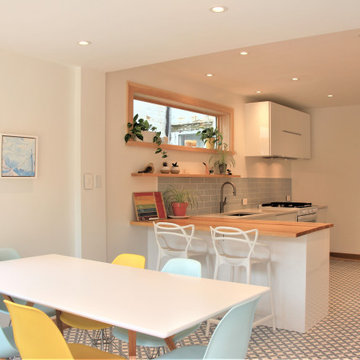
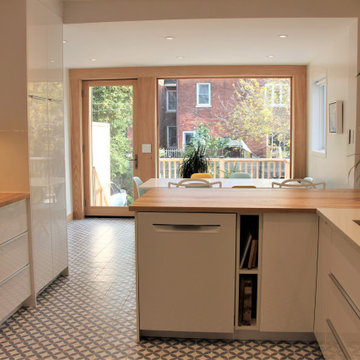
Example of a mid-sized minimalist l-shaped porcelain tile and multicolored floor eat-in kitchen design in Ottawa with an undermount sink, flat-panel cabinets, white cabinets, wood countertops, blue backsplash, glass tile backsplash, white appliances, a peninsula and white countertops

Sponsored
Sunbury, OH

J.Holderby - Renovations
Franklin County's Leading General Contractors - 2X Best of Houzz!


 Todd Whittaker Drywall Inc.

This once closed off kitchen was opened up by removing part of one wall and relocating the stove to the opposite side. A large waterfall edge countertop now resides where the wall used to be, now providing more prep area and in-room seating. Additional cabinetry was added on both sides of the kitchen to solve the original issue of lacking storage space. The shiplap hood boosts the farmhouse feel and the white color palette brightens up the room.
 DeCocco Design
All photography by Marilyn Peryer of Stylehouse Photography.
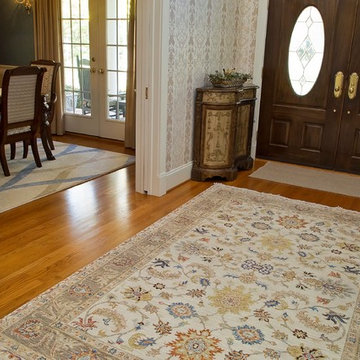
Entryway - entryway idea in Raleigh
Entryway - entryway idea in Raleigh
Sponsored
Sunbury, OH
J.Holderby - Renovations
Franklin County's Leading General Contractors - 2X Best of Houzz!
 Todd Whittaker Drywall Inc.

This once closed off kitchen was opened up by removing part of one wall and relocating the stove to the opposite side. A large waterfall edge countertop now resides where the wall used to be, now providing more prep area and in-room seating. Additional cabinetry was added on both sides of the kitchen to solve the original issue of lacking storage space. The shiplap hood boosts the farmhouse feel and the white color palette brightens up the room.

 Delicious Kitchens & Interiors, LLC
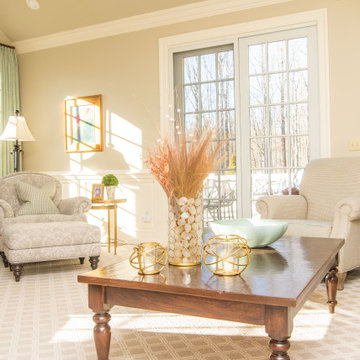
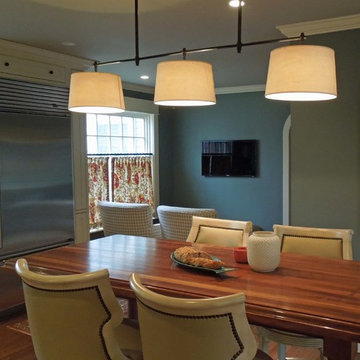
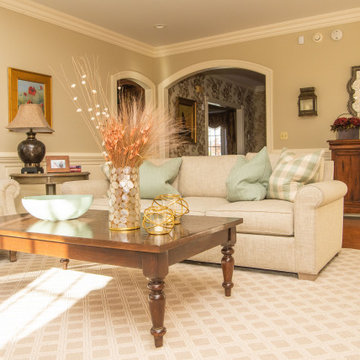
The afternoon light floods the space so it's a great spot for reading, however later in the evening this cozy nook offers a sweet spot to watch the news. The at-home chef can watch a cooking show from within the kitchen too.
Delicious Kitchens & Interiors, LLC
 Todd Whittaker Drywall Inc.

This once closed off kitchen was opened up by removing part of one wall and relocating the stove to the opposite side. A large waterfall edge countertop now resides where the wall used to be, now providing more prep area and in-room seating. Additional cabinetry was added on both sides of the kitchen to solve the original issue of lacking storage space. The shiplap hood boosts the farmhouse feel and the white color palette brightens up the room.
 Todd Whittaker Drywall Inc.

This once closed off kitchen was opened up by removing part of one wall and relocating the stove to the opposite side. A large waterfall edge countertop now resides where the wall used to be, now providing more prep area and in-room seating. Additional cabinetry was added on both sides of the kitchen to solve the original issue of lacking storage space. The shiplap hood boosts the farmhouse feel and the white color palette brightens up the room.

9