
Search results for "Lightening" in Home Design Ideas

 Ashley Salmons Interiors
And here is the AFTER!! Much lighter but still cozy! We painted the rock fireplace, and repainted the walls Sherwin Williams' Accessible Beige (kind of a greige). Popcorn ceiling was removed, as well as the old carpet. New pre-finished, engineered flooring was installed, and we bought all new furnishings!


Find the right local pro for your project
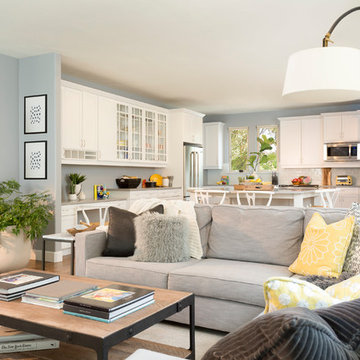
 à la carte DESIGN
Family room
Photo by Jess Blackwell Photography
Transitional medium tone wood floor and brown floor family room photo in Denver with gray walls
Transitional medium tone wood floor and brown floor family room photo in Denver with gray walls
 Ashley Salmons Interiors
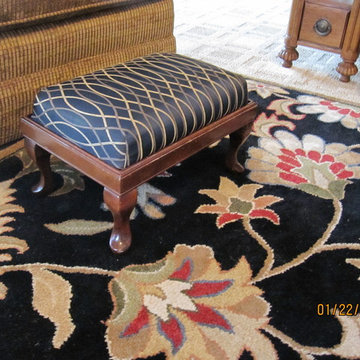
This is one of two existing little footstools my client had that we recovered in this beautiful black and gold fabric, also from Carole fabrics. Don't overlook the little things when re-doing! Details make the difference!
 Delicious Kitchens & Interiors, LLC
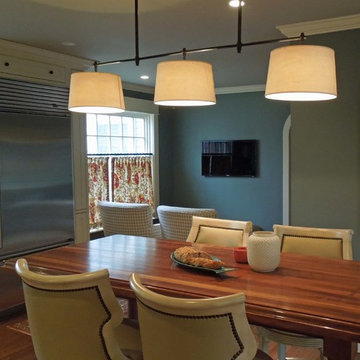
The afternoon light floods the space so it's a great spot for reading, however later in the evening this cozy nook offers a sweet spot to watch the news. The at-home chef can watch a cooking show from within the kitchen too.
Delicious Kitchens & Interiors, LLC



Sponsored
Sunbury, OH

J.Holderby - Renovations
Franklin County's Leading General Contractors - 2X Best of Houzz!
 The Jae Company
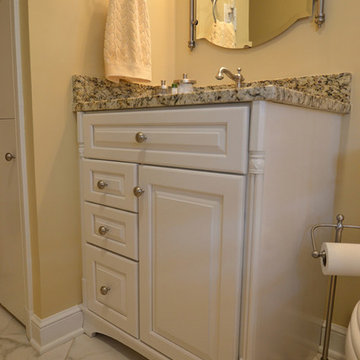
This Upper Arlington, Ohio, kitchen, bath and laundry room remodel allows natural light to do its job. The spaces use light colors amplifying the space and giving the rooms a larger feel. The kitchen and powder room white cabinetry is Kraftmaid's Marquette style in Cherry Vintage Bisque, while the kitchen island and master bathroom vanity feature Kraftmaid's Marquette style in Cognac.


 Diane Whalen Architect

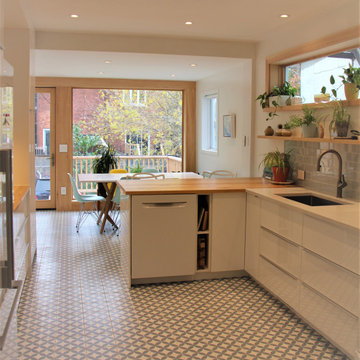
Inspiration for a mid-sized modern porcelain tile kitchen/dining room combo remodel in Ottawa with white walls

Sponsored
Sunbury, OH
J.Holderby - Renovations
Franklin County's Leading General Contractors - 2X Best of Houzz!
 KM&M Designs
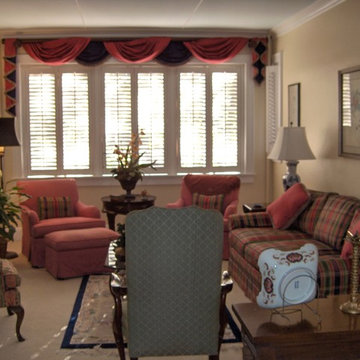
New window treatment and rehung art improve the look. New paint on the walls and ceiling add warmth and update the traditional look.
Example of a classic living room design in Other
Example of a classic living room design in Other
 Bullseye Properties LLC
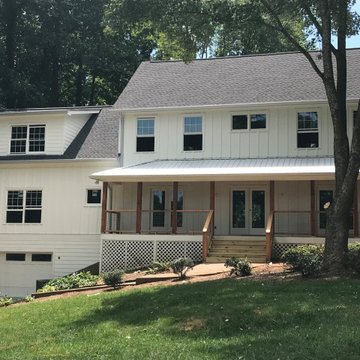
Completed exterioro of Fire Damaged home
Home design - farmhouse home design idea in Atlanta
Home design - farmhouse home design idea in Atlanta
 Ashley Salmons Interiors
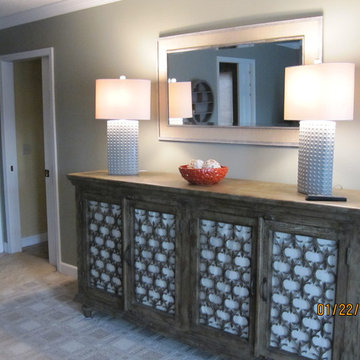
Here is the AFTER of the new "dresser" wall! We actually found this beautiful buffet/sideboard, and loved the worn grey painted finish and the metal fretwork on the doors. In order to hide clothing in it, we added linen panels in the same fabric as the headboard to the inside of the doors. We added these more contemporary lamps and the deep orange ceramic bowl to accent the top. This mirror was actually a 1/2 price Hobby Lobby find that was perfect for the space above the dresser, with its burlap mat and aged grey wood frame!
 Ashley Salmons Interiors
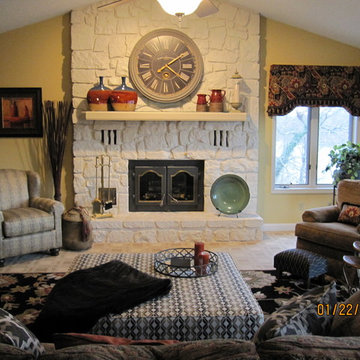
This is just another view of the completely transformed living room!
Inspiration for a large transitional open concept carpeted living room remodel in Other with yellow walls, a standard fireplace and a stone fireplace
Inspiration for a large transitional open concept carpeted living room remodel in Other with yellow walls, a standard fireplace and a stone fireplace
 Design Works Architecture
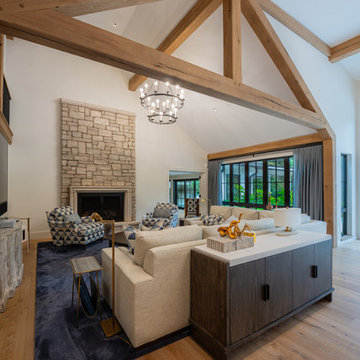
Living room - mid-sized modern formal and open concept carpeted, blue floor and vaulted ceiling living room idea in New York with white walls, a standard fireplace, a stone fireplace and a wall-mounted tv
 Smart Remodeling LLC

The Kitchen Island defines space in the home. the kitchen island makes the kitchen more usable by adding extra space for the things they need in the kitchen, more counter space, or a workspace that can be used as a place to prepare food. The cabinet space under the kitchen island can be used to store extra cooking tools and utensils. It's also easy to get to all these things when they are cooking.
It becomes the center of the kitchen since the kitchen is where everyone in the house gathers. With this layout, the host can cook food while facing guests or family members instead of the wall. That gives a lot more opportunities to talk to each other.
11