
Search results for "Lightening" in Home Design Ideas

 HomeClick
Native Trails Farmhouse 30" NativeStone Kitchen Sink
Collection of kitchen and bar sinks may be lighter weight than traditional concrete sinks (by 40%!), but they are heavy-duty in the kitchen. Farmhouse 3018’s smooth glamour brings a fresh sense of durability and styling to this classic Farmhouse sink. And talk about versatility! Gorgeous as a traditional apron front, Farmhouse 3018 is also beautiful installed behind the cabinet, with no apron showing. Or create a real uprising by installing with the rim partially above the counter! This multitalented sensation is as suitable in a modern design as it is in a rustic country setting. Farmhouse 3018 is artisan crafted of NativeStone, an innovative, remarkably strong blend of cement and jute fiber that is surprisingly lightweight for concrete, extraordinarily heavy-duty in the kitchen, and refreshingly easy when it comes to clean-up.
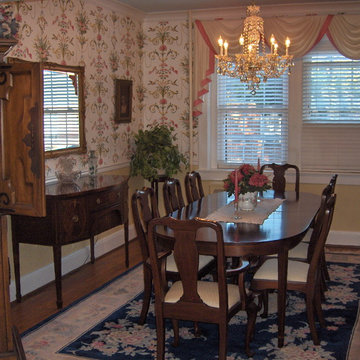
 KM&M Designs
I raised the window treatment to let in more light. The wall paper has a traditional motif but the design is lighter in feeling. The dado is painted in a soft yellow and the ceiling a robin's egg blue.

 Corine Maggio Design
This darling young family of four recently moved to a beautiful home over looking La Jolla Shores. They wanted a home that represented their simple and sophisticated style that would still function as a livable space for their children. We incorporated a subtle nautical concept to blend with the location and dramatic color and texture contrasts to show off the architecture.
Photo cred: Chipper Hatter: www.chipperhatter.com
Find the right local pro for your project

 Denver Design Group
Family room - mid-sized country open concept carpeted, gray floor and shiplap ceiling family room idea in Denver with gray walls, a standard fireplace, a brick fireplace and a tv stand
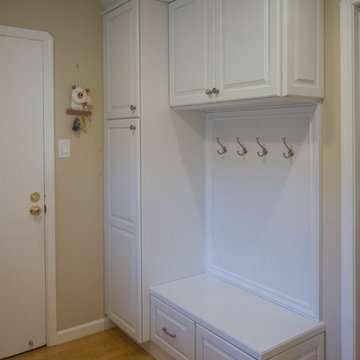
 User
UserDesign and Photo by Theresa M Sterbis. All selections made and sourced by homeowner.
Example of a mid-sized classic galley medium tone wood floor dedicated laundry room design in San Francisco with raised-panel cabinets, white cabinets, quartz countertops and a side-by-side washer/dryer
Example of a mid-sized classic galley medium tone wood floor dedicated laundry room design in San Francisco with raised-panel cabinets, white cabinets, quartz countertops and a side-by-side washer/dryer
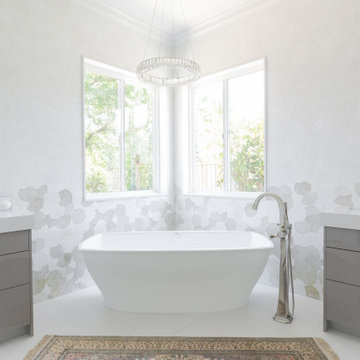
 Design for Living
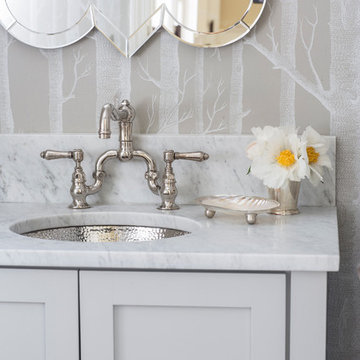
Bathroom - large transitional master double-sink bathroom idea in Sacramento with gray cabinets and white countertops

Sponsored
Sunbury, OH

J.Holderby - Renovations
Franklin County's Leading General Contractors - 2X Best of Houzz!
 Janvrin & Co.
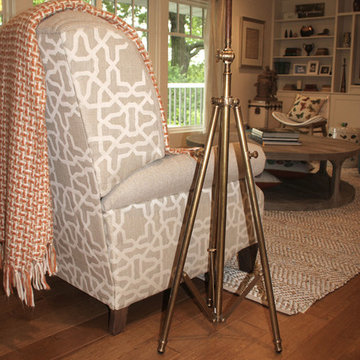
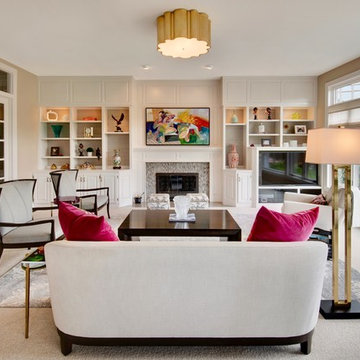
Dueling custom upholstered recliners and tripod floor lamps are the main seating area for the owners. Style and comfort were equally as important.
Behind the recliners a wall of art, curated from personally owned art was custom framed in all white frames to show off each piece along the 12' ledge.

 The Jae Company
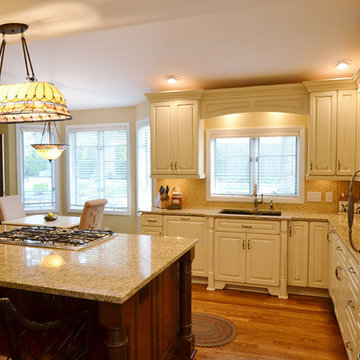

This Upper Arlington, Ohio, kitchen, bath and laundry room remodel allows natural light to do its job. The spaces use light colors amplifying the space and giving the rooms a larger feel. The kitchen and powder room white cabinetry is Kraftmaid's Marquette style in Cherry Vintage Bisque, while the kitchen island and master bathroom vanity feature Kraftmaid's Marquette style in Cognac.
 Marceau Interiors
This family room update is truly a remarkable transformation from dated yellow oak to white enameled woodwork providing clean lines, with pops of bright color! We removed the faux finish on the walls and put one color of paint on the whole main floor. We also removed the heavy drapery and let in the light with organic top down/bottom up sheer blinds. The custom furniture added a modern yet sophisticated element and we simplified the bookshelf, adding color with existing and new pieces. Finally, we updated the lighting and highlighted the fireplace with blue and gray glass tile. The results are stunning! See the before/after photo (next) to truly appreciate the transformation!

 Jarrett Design
Example of a large transitional l-shaped light wood floor eat-in kitchen design in Philadelphia with a farmhouse sink, flat-panel cabinets, white cabinets, soapstone countertops, white backsplash, ceramic backsplash, paneled appliances, an island and gray countertops
 HomeVisionConcepts, Inc

Katie Lake Photography; This dark, uninspiring kitchen and adjacent area was transformed into a bright and open space. A large granite island is the focal point for this gathering place. Updated custom cabinetry that extends all the way down to the counter top allows for hidden storage of unsightly appliances, while the glass-paneled doors add visual interest to display favorite pieces. The arched detail on the custom range hood is repeated in the openings to the dining and living areas. Special touches include a warmer drawer more conveniently located at hip level and glass accent tile above a gourmet stove top. Rich plank flooring throughout connects the kitchen with the adjacent mudroom and laundry room. A friends and family entrance was added into the laundry/mudroom and storage abounds with a pantry and cubbies for all.
Sponsored
Sunbury, OH
J.Holderby - Renovations
Franklin County's Leading General Contractors - 2X Best of Houzz!

 DeCocco Design
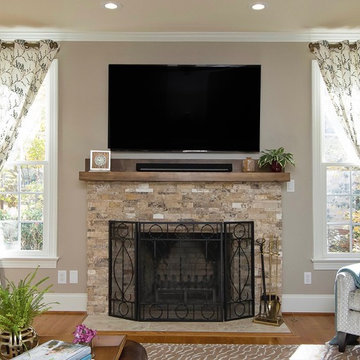
Here's the After photo of the the same wall. Travertine stacked stone, a wood mantel stained walnut, custom window treatments and new rug make a spectacular room to entertain and relax in with family and friends.
Photography by Marilyn Peryer of Stylehouse Photography.

 Delphinium Design
GC: Ekren Construction
Photography: Tiffany Ringwald

Example of a mid-sized transitional l-shaped medium tone wood floor and brown floor eat-in kitchen design in Charlotte with an undermount sink, shaker cabinets, white cabinets, quartzite countertops, gray backsplash, porcelain backsplash, stainless steel appliances, an island and black countertops
Example of a mid-sized transitional l-shaped medium tone wood floor and brown floor eat-in kitchen design in Charlotte with an undermount sink, shaker cabinets, white cabinets, quartzite countertops, gray backsplash, porcelain backsplash, stainless steel appliances, an island and black countertops
 User
UserDesign and Photo by Theresa M Sterbis. All selections made and sourced by homeowner.
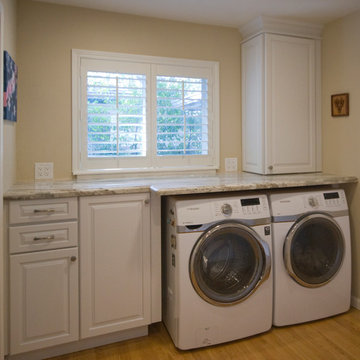
Inspiration for a mid-sized timeless galley medium tone wood floor dedicated laundry room remodel in San Francisco with raised-panel cabinets, white cabinets, quartz countertops and a side-by-side washer/dryer
Inspiration for a mid-sized timeless galley medium tone wood floor dedicated laundry room remodel in San Francisco with raised-panel cabinets, white cabinets, quartz countertops and a side-by-side washer/dryer

 Priestley + Associates Architecture
Trent Bell
Inspiration for a transitional staircase remodel in Portland Maine
Inspiration for a transitional staircase remodel in Portland Maine
6