
Search results for "Lighter chairs" in Home Design Ideas

 Haven Design and Construction

The gorgeous coffered ceiling and crisp wainscoting are highlights of this lovely new home in Historic Houston, TX. The stately chandelier and relaxed woven shades set the stage for this lovely dining table and chairs. The natural light in this home make every room warm and inviting.

Design ideas for a mid-century modern lap backyard concrete and rectangular landscaping in Orange County.

Find the right local pro for your project
 Aspen Design Room

Rustic interior with custom lighting from Aspen Design Room complementing the great space. The entire interior was done by our design team to create the perfect mountain modern look, giving this home a warm and cozy feel with the greatness of a mountain lodge.
 Meriwether Design Group
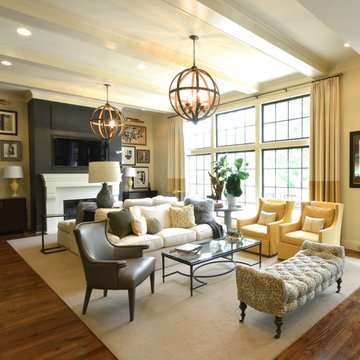
Living room - large transitional formal and open concept medium tone wood floor living room idea in Atlanta with white walls, a standard fireplace, a stone fireplace and a wall-mounted tv
 Sally Wheat Interiors
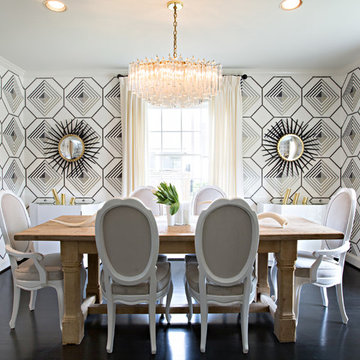
Inspiration for a mid-sized contemporary dark wood floor dining room remodel in Houston with multicolored walls
 Mike Van Tassell Architectural Photography
Mike Van Tassell / mikevantassell.com
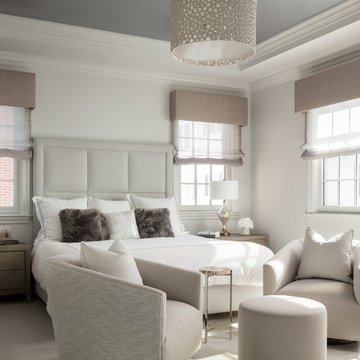
Inspiration for a transitional master beige floor bedroom remodel in New York with white walls
Inspiration for a transitional master beige floor bedroom remodel in New York with white walls

Sponsored
Columbus, OH

Wannemacher Interiors
Customized Award-Winning Interior Design Solutions in Franklin Cnty OH
 The Tile & Stone Gallery

Mid-sized minimalist medium tone wood floor living room photo with gray walls, a two-sided fireplace, a brick fireplace and a wall-mounted tv
 Wheeler Kearns Architects
Steve Hall - Hall + Merrick Photographers
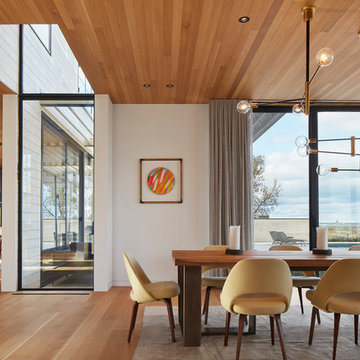
Trendy medium tone wood floor and brown floor dining room photo in Chicago with white walls
Trendy medium tone wood floor and brown floor dining room photo in Chicago with white walls
 Alexander Design Group, Inc.

Huge beach style u-shaped dark wood floor and brown floor eat-in kitchen photo in Minneapolis with a farmhouse sink, shaker cabinets, white cabinets, marble countertops, beige backsplash, mosaic tile backsplash, stainless steel appliances and an island
 The Home Lighter Inc
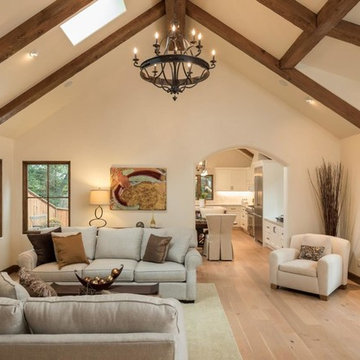
Capital Lighting chandelier
Elegant light wood floor and beige floor living room photo with beige walls, a standard fireplace and a stone fireplace
Elegant light wood floor and beige floor living room photo with beige walls, a standard fireplace and a stone fireplace
 Meridith Baer Home
Photos © Edward Butera | ibi designs inc. | Boca Raton | Florida

Living room - large contemporary formal and open concept living room idea in Miami with gray walls, a ribbon fireplace, a stone fireplace and no tv
Living room - large contemporary formal and open concept living room idea in Miami with gray walls, a ribbon fireplace, a stone fireplace and no tv
 Hearthstone Inc

Inspiration for a rustic family room remodel in Austin with beige walls, a standard fireplace, a stone fireplace and a concealed tv


 Taste Design Inc
Nat Rea
Architecture by Abby Campbell King
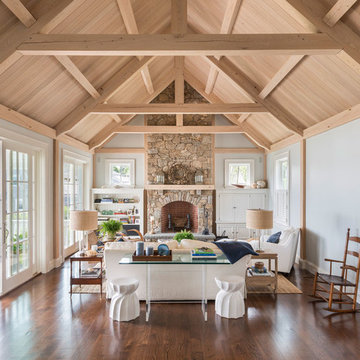
Living room - coastal open concept medium tone wood floor living room idea in Providence with gray walls, a standard fireplace and a stone fireplace
Living room - coastal open concept medium tone wood floor living room idea in Providence with gray walls, a standard fireplace and a stone fireplace
 The Custom Home Company

Bedroom - traditional master carpeted and gray floor bedroom idea in Seattle with gray walls, a ribbon fireplace and a tile fireplace
 Randolph Interior Design
Interior Designer: Randolph Interior Design
Builder: Pillar Homes
Photos: Spacecrafting Photography
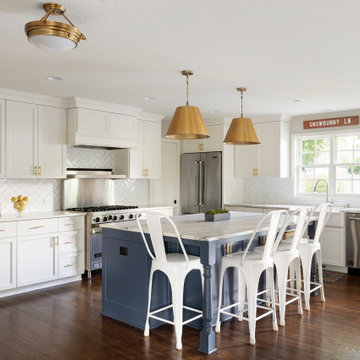
Mid-sized transitional kitchen photo in Minneapolis
Mid-sized transitional kitchen photo in Minneapolis

 User
UserA very rare opportunity presents itself in the offering of this Mill Valley estate covering 1.86 acres in the Redwoods. The property, formerly known as the Swiss Hiking Club lodge, has now been transformed. It has been exquisitely remodeled throughout, down to the very last detail. The property consists of five buildings: The Main House; the Cottage/Office; a Studio/Office; a Chalet Guest House; and an Accessory, two-room building for food and glassware storage. There are also two double-car garages. Nestled amongst the redwoods this elevated property offers privacy and serves as a sanctuary for friends and family. The old world charm of the entire estate combines with luxurious modern comforts to create a peaceful and relaxed atmosphere. The property contains the perfect combination of inside and outside spaces with gardens, sunny lawns, a fire pit, and wraparound decks on the Main House complete with a redwood hot tub. After you ride up the state of the art tram from the street and enter the front door you are struck by the voluminous ceilings and spacious floor plans which offer relaxing and impressive entertaining spaces. The impeccably renovated estate has elegance and charm which creates a quality of life that stands apart in this lovely Mill Valley community. The Dipsea Stairs are easily accessed from the house affording a romantic walk to downtown Mill Valley. You can enjoy the myriad hiking and biking trails of Mt. Tamalpais literally from your doorstep.


 Affinity Construction Group

Patio kitchen - transitional backyard patio kitchen idea in Miami with a roof extension
 Creative Kitchens & Baths Seattle LLC
Jeff Hawe - Photo
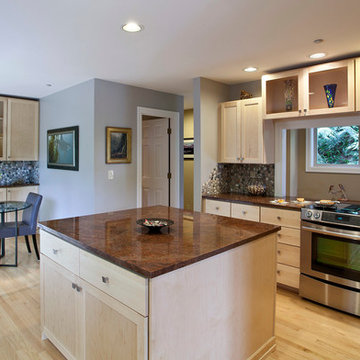
Inspiration for a transitional eat-in kitchen remodel in Seattle with shaker cabinets, light wood cabinets, stone tile backsplash and stainless steel appliances
Inspiration for a transitional eat-in kitchen remodel in Seattle with shaker cabinets, light wood cabinets, stone tile backsplash and stainless steel appliances
 NA Design Builders
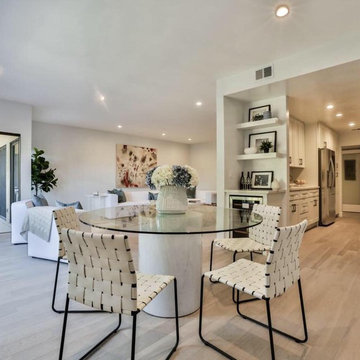
dining , living room and kitchen area, gorgeous open space concept , wine cooler and open shelfs
Kitchen/dining room combo - mid-sized modern laminate floor and brown floor kitchen/dining room combo idea in Los Angeles with gray walls and no fireplace
Kitchen/dining room combo - mid-sized modern laminate floor and brown floor kitchen/dining room combo idea in Los Angeles with gray walls and no fireplace
25