
Search results for "Lighter chairs" in Home Design Ideas
 DeBilzan Galleries
 Acrylic Prints
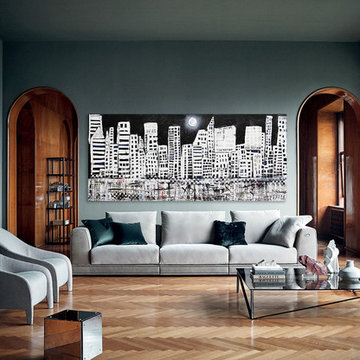
Living room - huge contemporary formal medium tone wood floor and brown floor living room idea in Miami with gray walls
Living room - huge contemporary formal medium tone wood floor and brown floor living room idea in Miami with gray walls
 Anna Gaines Interiors

Bedroom transitional girl carpeted and gray floor kids' bedroom photo with orange walls
 Jean Stoffer Design, Ltd
Stoffer Photography
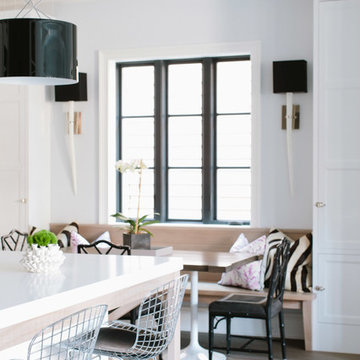
Mid-sized transitional light wood floor kitchen/dining room combo photo in Chicago with white walls and no fireplace
Mid-sized transitional light wood floor kitchen/dining room combo photo in Chicago with white walls and no fireplace
Find the right local pro for your project
 Kelly Nelson Designs
Albert Yee
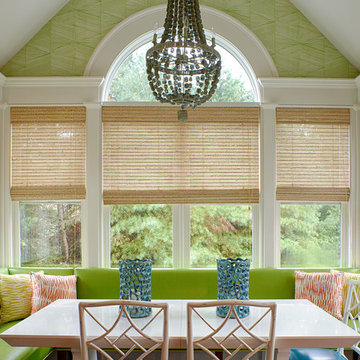
Dining room - coastal dining room idea in Philadelphia with green walls
Dining room - coastal dining room idea in Philadelphia with green walls
 Robyn Scott Interiors, Ltd.
Irvin Art Advisory

Trendy freestanding desk study room photo in Denver with white walls
Trendy freestanding desk study room photo in Denver with white walls
 Alair Homes DFW | Capital Renovations Group
Ken Vaughan - Photographer;
Lisa Barron, Dallas Design Group - Interior Designer
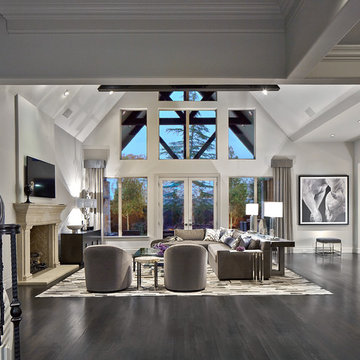
Living room - modern open concept dark wood floor living room idea in Dallas with gray walls, a standard fireplace, a stone fireplace and a wall-mounted tv
Living room - modern open concept dark wood floor living room idea in Dallas with gray walls, a standard fireplace, a stone fireplace and a wall-mounted tv
 SV Design
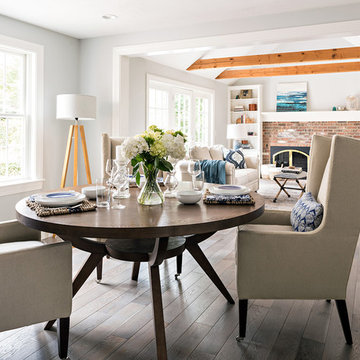
The layout of this colonial-style house lacked the open, coastal feel the homeowners wanted for their summer retreat. Siemasko + Verbridge worked with the homeowners to understand their goals and priorities: gourmet kitchen; open first floor with casual, connected lounging and entertaining spaces; an out-of-the-way area for laundry and a powder room; a home office; and overall, give the home a lighter and more “airy” feel. SV’s design team reprogrammed the first floor to successfully achieve these goals.
SV relocated the kitchen to what had been an underutilized family room and moved the dining room to the location of the existing kitchen. This shift allowed for better alignment with the existing living spaces and improved flow through the rooms. The existing powder room and laundry closet, which opened directly into the dining room, were moved and are now tucked in a lower traffic area that connects the garage entrance to the kitchen. A new entry closet and home office were incorporated into the front of the house to define a well-proportioned entry space with a view of the new kitchen.
By making use of the existing cathedral ceilings, adding windows in key locations, removing very few walls, and introducing a lighter color palette with contemporary materials, this summer cottage now exudes the light and airiness this home was meant to have.
© Dan Cutrona Photography

Sponsored
Columbus, OH

Snider & Metcalf Interior Design, LTD
Leading Interior Designers in Columbus, Ohio & Ponte Vedra, Florida
 VBM Home
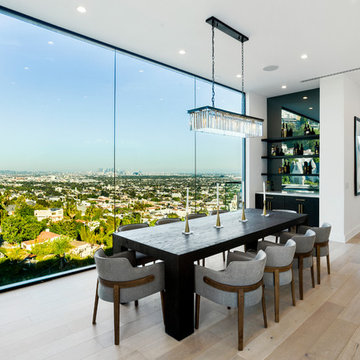
Inspiration for a large contemporary light wood floor great room remodel in Los Angeles with white walls
 WORTH INTERIORS
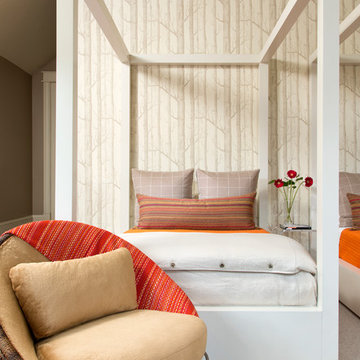
Bedroom - rustic guest carpeted bedroom idea in Denver with multicolored walls and no fireplace
 FINNE Architects

The main living and dining space has sweeping westerly views of Puget Sound and the Olympic Mountains. The free-form steel custom lighting bars tie together dining and kitchen spaces.
Photo: Benjamin Benschneider
 Abide Electric
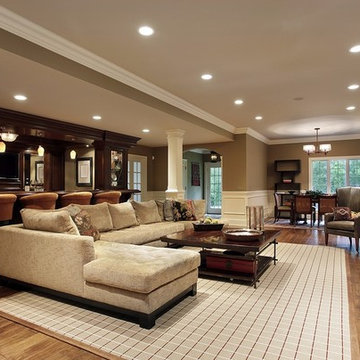
Family room - large traditional open concept medium tone wood floor family room idea in Dallas with a bar, beige walls, no fireplace and a wall-mounted tv
 MAS Designs
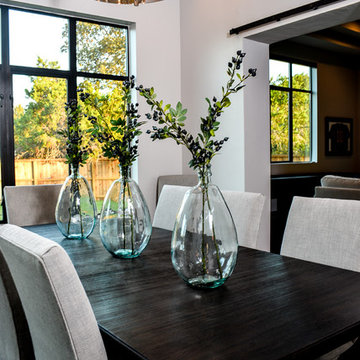
Example of a mid-sized transitional dark wood floor enclosed dining room design in Austin with gray walls

 W Design Interiors
Inspiration for a coastal dark wood floor bedroom remodel in Miami with purple walls and no fireplace

Sponsored
Columbus, OH

Hope Restoration & General Contracting
Columbus Design-Build, Kitchen & Bath Remodeling, Historic Renovations
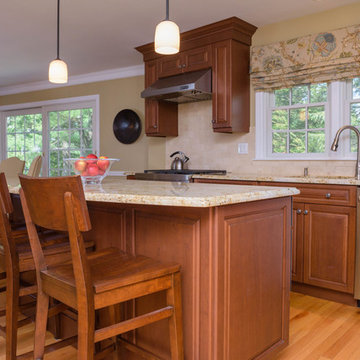
 Allison Ducharme Interior Design
Small transitional l-shaped medium tone wood floor eat-in kitchen photo in Boston with raised-panel cabinets, medium tone wood cabinets, granite countertops, beige backsplash, subway tile backsplash, stainless steel appliances and an island
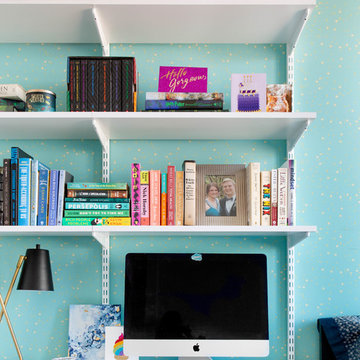
 apartmentjeanie
Inspiration for a small contemporary master medium tone wood floor and brown floor bedroom remodel in New York with blue walls and no fireplace
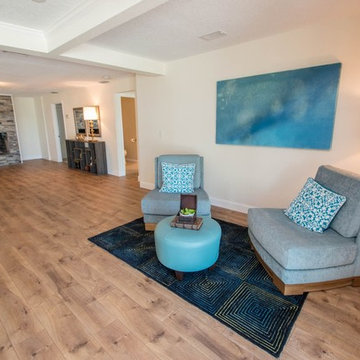
 Aravela & Co. Design Studio and Arthaus
Large beach style enclosed medium tone wood floor family room photo in Tampa with white walls, a standard fireplace and a stone fireplace




 BAS1S Architecture
Ryan Trupp Photography
Inspiration for a small contemporary galley light wood floor eat-in kitchen remodel in Denver with recessed-panel cabinets, medium tone wood cabinets, quartzite countertops, multicolored backsplash, mosaic tile backsplash, stainless steel appliances, a single-bowl sink and an island
Inspiration for a small contemporary galley light wood floor eat-in kitchen remodel in Denver with recessed-panel cabinets, medium tone wood cabinets, quartzite countertops, multicolored backsplash, mosaic tile backsplash, stainless steel appliances, a single-bowl sink and an island
 Distinctive Interior Designs
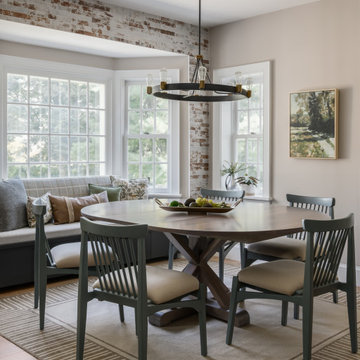
This moody Industrial Farmhouse Kitchen is one of our all time favorite designs! Lucky for us this young family called upon our skills yet again to dream & deliver a cohesive new look for the entire main level of their Moorestown, New Jersey home.
We knew Tracy & Tim really loved the end result of their mancave basement, with its painted black ceiling, and industrial vibe. The kitchen, however, needed to be a bit lighter so it would connect to the rest of their home. Solutions: bigger windows, dark gray & distressed walnut cabinets, a burnished copper hood, mesh textures (both in the bar and the stools), lighter quartz counters, and a backsplash that looks like whitewashed brick. We even infused some extra style and function by having a custom bay storage bench created for their empty bay window.
 Sosna Inc

Great room - mid-sized contemporary gray floor and marble floor great room idea in Toronto with gray walls, a metal fireplace and a two-sided fireplace
29