
Search results for "Lighter chairs" in Home Design Ideas

 Hermitage Kitchen Gallery LLC
Designed by Terri Sears, Photography by Melissa M. Mills
Mid-sized trendy master white tile and subway tile marble floor and white floor bathroom photo in Nashville with flat-panel cabinets, gray cabinets, gray walls, an undermount sink, marble countertops and white countertops
Mid-sized trendy master white tile and subway tile marble floor and white floor bathroom photo in Nashville with flat-panel cabinets, gray cabinets, gray walls, an undermount sink, marble countertops and white countertops

 BAS1S Architecture
The original design had an open floor concept, but the existing counter was an awkward height and shape, which acted more as a barrier to the room rather than letting it flow. Now the owners can work in the kitchen and entertain with ease.

 NB Design Group, Inc
Architect: DeForest Architects
Contractor: Lockhart Suver
Photography: Benjamin Benschneider

Example of a trendy concrete floor and beige floor great room design in Seattle with a two-sided fireplace
Example of a trendy concrete floor and beige floor great room design in Seattle with a two-sided fireplace
Find the right local pro for your project

 Casa Arte Group
Inspiration for a transitional l-shaped medium tone wood floor and brown floor open concept kitchen remodel in Orange County with an undermount sink, flat-panel cabinets, medium tone wood cabinets, gray backsplash, paneled appliances, an island and gray countertops
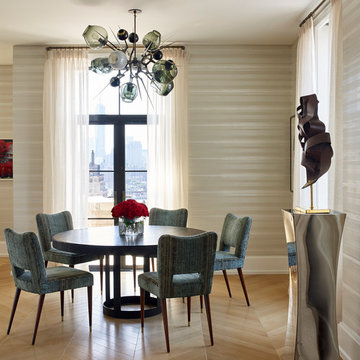
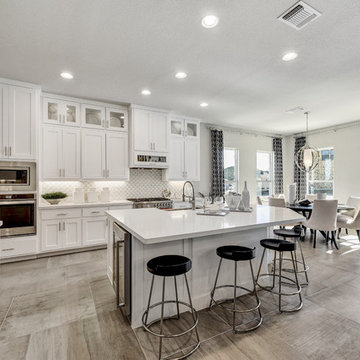
 Twist Tours Real Estate and Portfolio Marketing
Allison Cartwright
Transitional l-shaped gray floor open concept kitchen photo in Austin with a farmhouse sink, shaker cabinets, white cabinets, white backsplash, an island and white countertops
Transitional l-shaped gray floor open concept kitchen photo in Austin with a farmhouse sink, shaker cabinets, white cabinets, white backsplash, an island and white countertops

 Roomscapes Cabinetry and Design Center
Inspiration for a transitional l-shaped light wood floor and brown floor eat-in kitchen remodel in Boston with an undermount sink, raised-panel cabinets, white cabinets, white backsplash, stainless steel appliances and an island


 Artisan Custom Homes
Monica Galloway
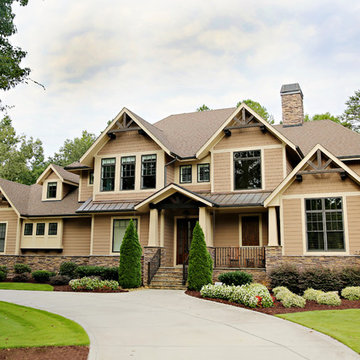
Example of a classic brown two-story mixed siding exterior home design in Charlotte
Example of a classic brown two-story mixed siding exterior home design in Charlotte
 Lewis / Schoeplein architects
Interiors: Tamar Stein Interiors
Photography: Roger Davies


Tuscan formal living room photo in Los Angeles with white walls, a standard fireplace and a plaster fireplace
Tuscan formal living room photo in Los Angeles with white walls, a standard fireplace and a plaster fireplace
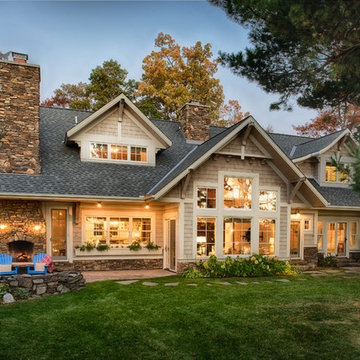
 Liv4 Architecture
Scott Amundson
Inspiration for a mid-sized timeless backyard wood and concrete paver patio remodel in Minneapolis with a fire pit and no cover
Inspiration for a mid-sized timeless backyard wood and concrete paver patio remodel in Minneapolis with a fire pit and no cover

 Soorikian Architecture
Example of a classic multicolored floor enclosed dining room design in Atlanta with white walls




 Grand Canyon Home Supply
Waypoint cabinetry, white shaker and cherry slate island; white quartz countertops, Eternity LVP flooring
Example of a large transitional u-shaped vinyl floor eat-in kitchen design in Phoenix with shaker cabinets, white cabinets, quartz countertops, porcelain backsplash, stainless steel appliances, an island and white countertops
Example of a large transitional u-shaped vinyl floor eat-in kitchen design in Phoenix with shaker cabinets, white cabinets, quartz countertops, porcelain backsplash, stainless steel appliances, an island and white countertops

 Bercher Homes
White parson chairs around a weathered wood rectangle table
Enclosed dining room - mid-sized transitional medium tone wood floor, brown floor and shiplap ceiling enclosed dining room idea in Atlanta with black walls and no fireplace
Enclosed dining room - mid-sized transitional medium tone wood floor, brown floor and shiplap ceiling enclosed dining room idea in Atlanta with black walls and no fireplace
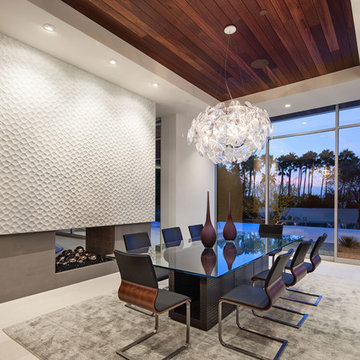
 Garrison Collection
Installation by Century Custom Hardwood Floor in Los Angeles, CA
Inspiration for a huge contemporary great room remodel in Los Angeles with white walls, a two-sided fireplace and a concrete fireplace
Inspiration for a huge contemporary great room remodel in Los Angeles with white walls, a two-sided fireplace and a concrete fireplace
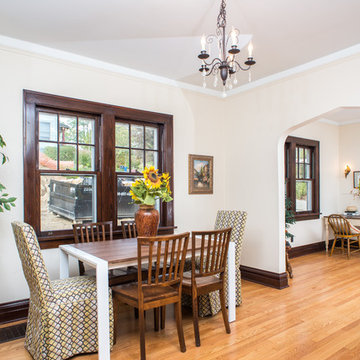
 Honor Homes
Quaint dining space off of the kitchen.
Inspiration for a mid-sized timeless medium tone wood floor kitchen/dining room combo remodel in Detroit with beige walls and no fireplace
Inspiration for a mid-sized timeless medium tone wood floor kitchen/dining room combo remodel in Detroit with beige walls and no fireplace


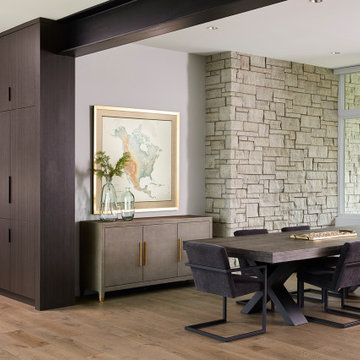


 Margery Wedderburn Interiors
French Modern style Living Room designed by Margery Wedderburn Interiors, LLC for the DC Design House 2017.
Transitional formal white floor living room photo in DC Metro with white walls and no fireplace
Transitional formal white floor living room photo in DC Metro with white walls and no fireplace

 L Design Studio
Inspiration for a small tropical ceramic tile and beige floor powder room remodel in Miami with open cabinets, black cabinets, a two-piece toilet, gray walls, an integrated sink and quartz countertops
30