
Search results for "Lighting arrangement" in Home Design Ideas

 Earthcore Industries
Builder: Ellen Grasso and Sons LLC
Living room - large transitional formal and open concept dark wood floor and brown floor living room idea in Dallas with beige walls, a standard fireplace, a stone fireplace and a wall-mounted tv
Living room - large transitional formal and open concept dark wood floor and brown floor living room idea in Dallas with beige walls, a standard fireplace, a stone fireplace and a wall-mounted tv



 Janet B. Siegel, Architect
Family room - contemporary underground carpeted and beige floor family room idea in New York with blue walls and no fireplace
Find the right local pro for your project

 L. Thibeault & Assoc. LLC
Inspiration for a large timeless master white tile and subway tile mosaic tile floor and white floor alcove bathtub remodel in Providence with an undermount sink, recessed-panel cabinets, white cabinets, blue walls, marble countertops, a hinged shower door and white countertops

 Sea Island Builders LLC
Beautiful guest bathroom with floating vanity, large tile and lots of natural light.
Margaret Wright Photography
Trendy white tile white floor doorless shower photo in Charleston with an undermount sink, flat-panel cabinets, black cabinets, white walls and black countertops
Trendy white tile white floor doorless shower photo in Charleston with an undermount sink, flat-panel cabinets, black cabinets, white walls and black countertops

 Markalunas Architecture and Design, LLC
Lake Front Country Estate Kitchen, designed by Tom Markalunas, built by Resort Custom Homes. Photography by Rachael Boling.
Inspiration for a large timeless l-shaped medium tone wood floor kitchen remodel with shaker cabinets, white cabinets, granite countertops, white backsplash, subway tile backsplash, stainless steel appliances, gray walls and an island
Inspiration for a large timeless l-shaped medium tone wood floor kitchen remodel with shaker cabinets, white cabinets, granite countertops, white backsplash, subway tile backsplash, stainless steel appliances, gray walls and an island

 Dwellings Design Group
Example of a mid-sized transitional l-shaped medium tone wood floor and brown floor kitchen design in Orange County with white backsplash, an island, an undermount sink, recessed-panel cabinets, white cabinets, stainless steel appliances, subway tile backsplash, quartzite countertops and white countertops



 Aspire Fine Homes
Felix Sanchez (www.felixsanchez.com)
Inspiration for a huge timeless master mosaic tile, beige tile and gray tile dark wood floor, brown floor and double-sink claw-foot bathtub remodel in Houston with an undermount sink, white cabinets, blue walls, marble countertops, white countertops, recessed-panel cabinets and a built-in vanity
Inspiration for a huge timeless master mosaic tile, beige tile and gray tile dark wood floor, brown floor and double-sink claw-foot bathtub remodel in Houston with an undermount sink, white cabinets, blue walls, marble countertops, white countertops, recessed-panel cabinets and a built-in vanity

 Julie Holloway
 http://www.jenniferkeslerphotography.com
Entry hall - eclectic brown floor entry hall idea in Atlanta with a blue front door
Entry hall - eclectic brown floor entry hall idea in Atlanta with a blue front door

 CHC Design-Build
Inspiration for a timeless underground medium tone wood floor and brown floor basement remodel in Kansas City with no fireplace

 Haven Design and Construction
The focal point of this beautiful family room is the bookmatched marble fireplace wall. A contemporary linear fireplace and big screen TV provide comfort and entertainment for the family room, while a large sectional sofa and comfortable chaise provide seating for up to nine guests. Lighted LED bookcase cabinets flank the fireplace with ample storage in the deep drawers below. This family room is both functional and beautiful for an active family.

 Goggans Architecture & Interiors
Atlantic Archives, Inc./Richard Leo Johnson
Paragon Custom Construction LLC
Large beach style formal and enclosed medium tone wood floor living room photo in Charleston with gray walls and no tv
Large beach style formal and enclosed medium tone wood floor living room photo in Charleston with gray walls and no tv

 International Custom Designs
Alcove shower - small modern 3/4 white tile and porcelain tile porcelain tile and white floor alcove shower idea in Orange County with flat-panel cabinets, dark wood cabinets, a one-piece toilet, gray walls, a vessel sink, quartz countertops, a hinged shower door and white countertops

Sponsored
Fredericksburg, OH

High Point Cabinets
Columbus' Experienced Custom Cabinet Builder | 4x Best of Houzz Winner

 Tutto Interiors
Soft grey and Charcoal palette. Drapery adorned with mixed use fabrics. Chairs were carefully selected with a combination of solid and geometric patterned fabrics. Full design of all Architectural details and finishes with turn-key furnishings and styling throughout.
Carslon Productions, LLC

 Plesser's Appliance
Featured Roslyn Estates Bathroom by
New York Woodstock Inc.
Mid-sized transitional powder room photo in New York with an undermount sink, flat-panel cabinets, dark wood cabinets, marble countertops and blue walls
Mid-sized transitional powder room photo in New York with an undermount sink, flat-panel cabinets, dark wood cabinets, marble countertops and blue walls

 User
UserJacob Snavely
Inspiration for a coastal u-shaped dark wood floor eat-in kitchen remodel in New York with a farmhouse sink, shaker cabinets, white cabinets, white backsplash, stainless steel appliances and an island
Inspiration for a coastal u-shaped dark wood floor eat-in kitchen remodel in New York with a farmhouse sink, shaker cabinets, white cabinets, white backsplash, stainless steel appliances and an island

 Patrick Ahearn Architect
Inspiration for a large coastal open concept dark wood floor living room remodel in Boston with white walls, a standard fireplace and a stone fireplace


 Artisan Signature Homes
Tim Furlong
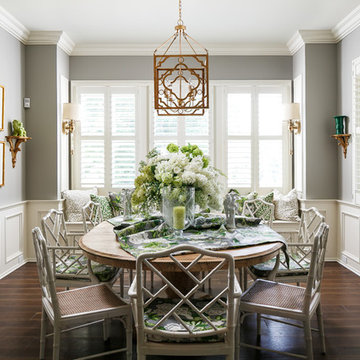
Dining room - traditional dark wood floor dining room idea in Louisville with gray walls
Dining room - traditional dark wood floor dining room idea in Louisville with gray walls

 kelly mcguill home
Living room - transitional enclosed medium tone wood floor and brown floor living room idea in Boston with gray walls

 EDGE Cabinet & Space Creators
Living room - mediterranean open concept living room idea in Miami with beige walls
25