
Search results for "Lighting fixture ideas" in Home Design Ideas

Elegant l-shaped medium tone wood floor kitchen photo with a farmhouse sink, shaker cabinets, white cabinets, white backsplash, stainless steel appliances and an island
 Harvest Moon Design/Build Co

Example of a mid-sized trendy ceramic tile powder room design in Bridgeport with flat-panel cabinets, dark wood cabinets, white walls, a vessel sink and solid surface countertops

 Designs by Craig Veenker
Example of a large trendy l-shaped medium tone wood floor and brown floor eat-in kitchen design in Salt Lake City with a farmhouse sink, shaker cabinets, white cabinets, marble countertops, white backsplash, marble backsplash, paneled appliances and two islands
Find the right local pro for your project

 Hyde Park Renovations
Photos by Project Focus Photography and designed by Amy Smith
Claw-foot bathtub - large transitional master white tile and porcelain tile porcelain tile and white floor claw-foot bathtub idea in Tampa with shaker cabinets, gray cabinets, an undermount sink, quartz countertops, a hinged shower door, white countertops and white walls
Claw-foot bathtub - large transitional master white tile and porcelain tile porcelain tile and white floor claw-foot bathtub idea in Tampa with shaker cabinets, gray cabinets, an undermount sink, quartz countertops, a hinged shower door, white countertops and white walls

 John Kraemer & Sons
Builder: John Kraemer & Sons | Designer: Ben Nelson | Furnishings: Martha O'Hara Interiors | Photography: Landmark Photography
Inspiration for a mid-sized transitional u-shaped carpeted seated home bar remodel in Minneapolis with white walls, an undermount sink, recessed-panel cabinets, black cabinets and solid surface countertops
Inspiration for a mid-sized transitional u-shaped carpeted seated home bar remodel in Minneapolis with white walls, an undermount sink, recessed-panel cabinets, black cabinets and solid surface countertops
 Everingham Design

Large urban u-shaped light wood floor and brown floor eat-in kitchen photo in Columbus with an undermount sink, recessed-panel cabinets, dark wood cabinets, concrete countertops, gray backsplash, stone slab backsplash, stainless steel appliances, an island and gray countertops
 JesseSnyderPhotography
Jesse Snyder
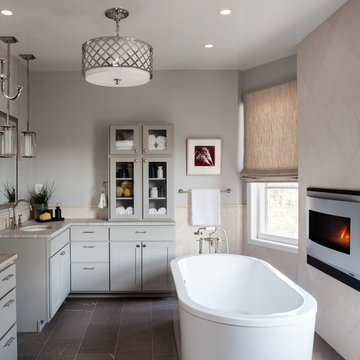
Inspiration for a transitional master freestanding bathtub remodel in DC Metro with an undermount sink, shaker cabinets, gray cabinets and gray walls
Inspiration for a transitional master freestanding bathtub remodel in DC Metro with an undermount sink, shaker cabinets, gray cabinets and gray walls

Sponsored
Columbus, OH
Free consultation for landscape design!

Peabody Landscape Group
Columbus' Reliable Landscape Design & Contracting

 Keough Stearns Interiors
Example of a trendy galley dark wood floor kitchen design in New York with shaker cabinets, white cabinets, white backsplash, subway tile backsplash, stainless steel appliances and an island

 Open Range

Mid-sized elegant master white tile and marble tile dark wood floor and brown floor drop-in bathtub photo in Salt Lake City with recessed-panel cabinets, white cabinets, beige walls, an undermount sink and marble countertops


 Studio 6 Architects
Jeri Koegal Photography
Great room - large contemporary dark wood floor and brown floor great room idea in Orange County with white walls and no fireplace
Great room - large contemporary dark wood floor and brown floor great room idea in Orange County with white walls and no fireplace

 Brooks and Falotico Associates, Inc.
Gordon Gregory
Living room - huge rustic open concept and formal slate floor and multicolored floor living room idea in New York
Living room - huge rustic open concept and formal slate floor and multicolored floor living room idea in New York

 Hayer Builders Group Inc
Inspiration for a contemporary l-shaped eat-in kitchen remodel in Vancouver with an undermount sink, flat-panel cabinets, white backsplash, stainless steel appliances and an island



 FBC Remodel
The basement music room provides the space to showcase the client's guitar collection. ©Finished Basement Company
Example of a large transitional look-out carpeted and gray floor basement design in Denver with gray walls and no fireplace
Example of a large transitional look-out carpeted and gray floor basement design in Denver with gray walls and no fireplace

Large transitional master gray tile, white tile and marble tile marble floor freestanding bathtub photo with gray cabinets, gray walls, an undermount sink, recessed-panel cabinets and solid surface countertops
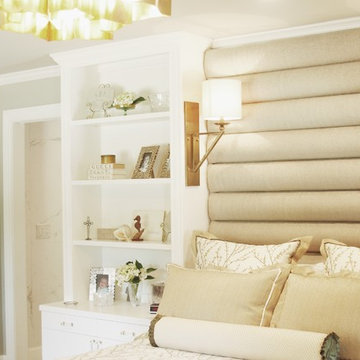

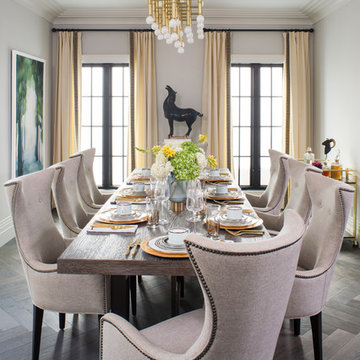
 Breeze Giannasio Interiors
Meghan Bob Photography
Inspiration for a large transitional medium tone wood floor and brown floor great room remodel in Los Angeles with white walls
Inspiration for a large transitional medium tone wood floor and brown floor great room remodel in Los Angeles with white walls



 The Warner Group Architects, Inc.
Bedroom - large contemporary master light wood floor bedroom idea in Santa Barbara with white walls, a standard fireplace and a concrete fireplace

 Markalunas Architecture and Design, LLC
Lisa Carroll
Large country open concept light wood floor and brown floor living room photo in Atlanta with gray walls, a standard fireplace, a brick fireplace and a wall-mounted tv
Large country open concept light wood floor and brown floor living room photo in Atlanta with gray walls, a standard fireplace, a brick fireplace and a wall-mounted tv

 Copper Sky Design + Remodel
Chris Adams photography
Open concept kitchen - mid-sized transitional u-shaped porcelain tile and brown floor open concept kitchen idea in Atlanta with shaker cabinets, light wood cabinets, white backsplash, a peninsula, an undermount sink, quartz countertops, marble backsplash, black appliances and white countertops
Open concept kitchen - mid-sized transitional u-shaped porcelain tile and brown floor open concept kitchen idea in Atlanta with shaker cabinets, light wood cabinets, white backsplash, a peninsula, an undermount sink, quartz countertops, marble backsplash, black appliances and white countertops
31