
Search results for "Lighting idea" in Home Design Ideas
 John Bynum Custom Homes, Inc.

Large elegant master beige tile and stone tile vinyl floor alcove shower photo in Atlanta with raised-panel cabinets, white cabinets, a one-piece toilet, beige walls, an undermount sink and quartz countertops

Find the right local pro for your project
 Patti Ryan Interior Design
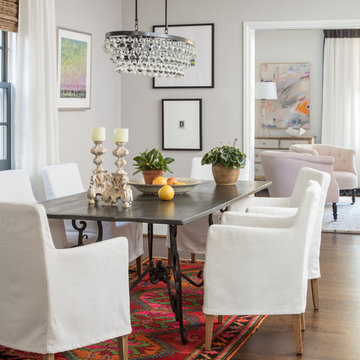
Setting the stage...spaces need to be personalized and functional, yet beautiful. This kitchen dining area exudes a low key vibe with a touch of glamour emanating from the glass and iron chandelier. The tribal rug offers the right spark of color.
Gordon Gregory Photography
 Mother Hubbard's Custom Cabinetry
Carl Socolow

Example of a large transitional galley medium tone wood floor eat-in kitchen design in Other with an undermount sink, raised-panel cabinets, gray cabinets, granite countertops, multicolored backsplash, stone tile backsplash, stainless steel appliances and two islands
Example of a large transitional galley medium tone wood floor eat-in kitchen design in Other with an undermount sink, raised-panel cabinets, gray cabinets, granite countertops, multicolored backsplash, stone tile backsplash, stainless steel appliances and two islands
 Dave VanAm Inc.

Protection from the sun, blocking all UV rays and low maintenance. A great way to enjoy your summer.
Patio - mid-sized traditional backyard concrete patio idea in Other with a roof extension
Patio - mid-sized traditional backyard concrete patio idea in Other with a roof extension
 Ladd Suydam Contracting, LLC
Ladd Suydam Contracting

Bathroom - mid-sized traditional master stone tile and black and white tile marble floor bathroom idea in St Louis with marble countertops, raised-panel cabinets, black cabinets, a two-piece toilet, white walls and an undermount sink
Bathroom - mid-sized traditional master stone tile and black and white tile marble floor bathroom idea in St Louis with marble countertops, raised-panel cabinets, black cabinets, a two-piece toilet, white walls and an undermount sink

Sponsored
Sunbury, OH

J.Holderby - Renovations
Franklin County's Leading General Contractors - 2X Best of Houzz!

 Rezac Construction

Enclosed dining room - mid-sized modern dark wood floor and brown floor enclosed dining room idea in Other with white walls and a two-sided fireplace
 Gaia Gardens

This is an example of a mid-sized transitional shade backyard formal garden in New York for spring.
 Leicht Westchester-Greenwich

Large minimalist single-wall concrete floor eat-in kitchen photo in New York with a double-bowl sink, flat-panel cabinets, gray cabinets, solid surface countertops, brown backsplash, stainless steel appliances and an island
 Sander and Sons Kitchen and Bath
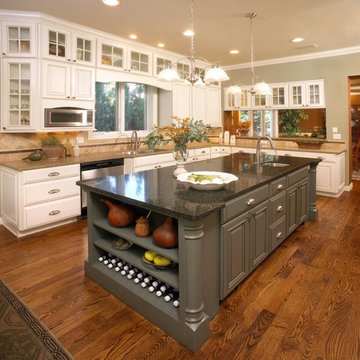
Example of a large transitional l-shaped medium tone wood floor and brown floor kitchen design in Denver with raised-panel cabinets, white cabinets, stainless steel appliances, an island, an undermount sink, granite countertops, beige backsplash and ceramic backsplash
 F. M. Construction Ltd
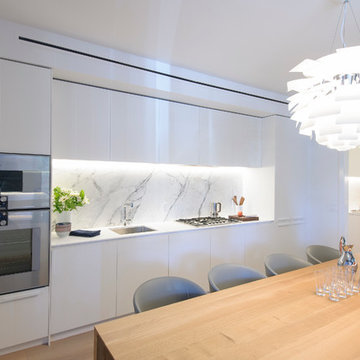
F. M. Construction provided construction management services for the completion of the Sales Centre and display suite of this exciting new project.
Sharing a passion for innovation and perfection, two leaders of their respective industries in Vancouver – Intracorp and Inform Interiors – have partnered to reimagine how homes are designed and built.
Aesthetically striking and considered from every possible angle, The Jervis is uncompromising design put into practice. It is 58 perfectly formed and carefully crafted homes, built by design and made for living.


 Tyler Vitosh
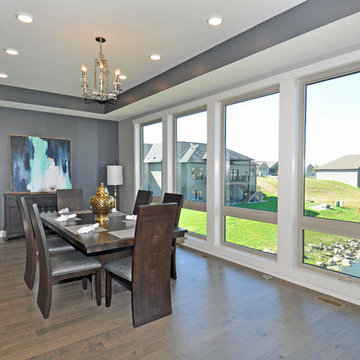
Dining Area
Mid-sized transitional medium tone wood floor great room photo in Other with gray walls and no fireplace
Mid-sized transitional medium tone wood floor great room photo in Other with gray walls and no fireplace
 Bill Petkoski
Level Exposure

Inspiration for a mid-sized transitional white two-story stucco exterior home remodel in Jacksonville with a shingle roof
Inspiration for a mid-sized transitional white two-story stucco exterior home remodel in Jacksonville with a shingle roof

 KES Studio
The residence received a full gut renovation to create a modern coastal retreat vacation home. This was achieved by using a neutral color pallet of sands and blues with organic accents juxtaposed with custom furniture’s clean lines and soft textures.

 Florida Designer Cabinetry
A beautiful transitional design was created by removing the range and microwave and adding a cooktop, under counter oven and hood. The microwave was relocated and an under counter microwave was incorporated into the design. These appliances were moved to balance the design and create a perfect symmetry. Additionally the small appliances, coffee maker, blender and toaster were incorporated into the pantries to keep them hidden and the tops clean. The walls were removed to create a great room concept that not only makes the kitchen a larger area but also transmits an inviting design appeal.
The master bath room had walls removed to accommodate a large double vanity. Toilet and shower was relocated to recreate a better design flow.
Products used were Miralis matte shaker white cabinetry. An exotic jumbo marble was used on the island and quartz tops throughout to keep the clean look.
The Final results of a gorgeous kitchen and bath

Sponsored
Columbus, OH

Hope Restoration & General Contracting
Columbus Design-Build, Kitchen & Bath Remodeling, Historic Renovations

 Phi Builders + Architects
Sarah Szwajkos Photography
Architect Joe Russillo
Example of a large trendy master beige tile and porcelain tile marble floor bathroom design in Portland Maine with a one-piece toilet, beige walls, a vessel sink, flat-panel cabinets, light wood cabinets and solid surface countertops
Example of a large trendy master beige tile and porcelain tile marble floor bathroom design in Portland Maine with a one-piece toilet, beige walls, a vessel sink, flat-panel cabinets, light wood cabinets and solid surface countertops
 Tyler Vitosh
Tyler Vitosh | REALTOR®
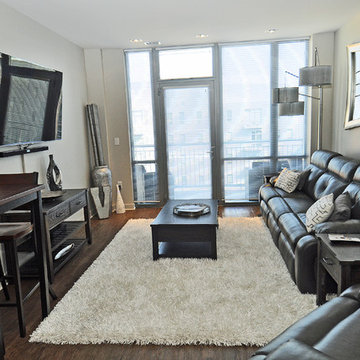
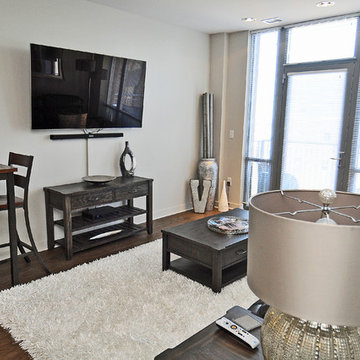
Example of a mid-sized minimalist open concept dark wood floor living room design in Omaha with gray walls, no fireplace and a wall-mounted tv
Example of a mid-sized minimalist open concept dark wood floor living room design in Omaha with gray walls, no fireplace and a wall-mounted tv
 Tyler Vitosh
Tyler Vitosh | REALTOR®
Living room - mid-sized modern open concept dark wood floor living room idea in Omaha with gray walls, no fireplace and a wall-mounted tv
Living room - mid-sized modern open concept dark wood floor living room idea in Omaha with gray walls, no fireplace and a wall-mounted tv
21