
Search results for "Lighting idea" in Home Design Ideas
 J.W. Neathery Custom Home Craftsman
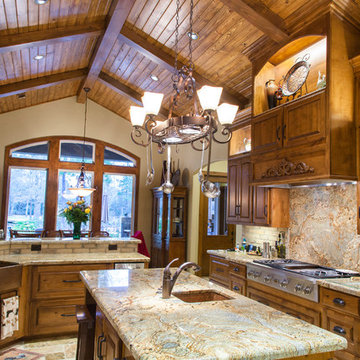
Large Kitchen with custom built Knotty Alder cabinets with granite countertops with brick backsplash. Wood ceilings and beams complete this beautiful kitchen.
 Masa Studio Architects
JR Woody
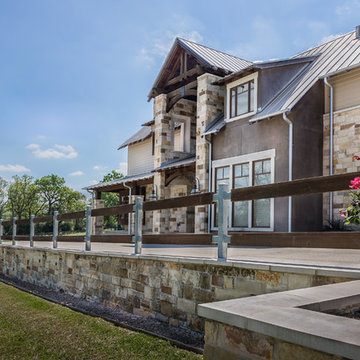
Example of a large mountain style beige one-story stone exterior home design in Houston with a metal roof
Example of a large mountain style beige one-story stone exterior home design in Houston with a metal roof
 Masa Studio Architects
JR Woody
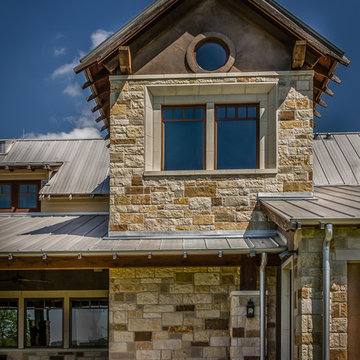
Large rustic beige one-story stone exterior home idea in Houston with a metal roof
Large rustic beige one-story stone exterior home idea in Houston with a metal roof
Find the right local pro for your project
 Masa Studio Architects
JR Woody
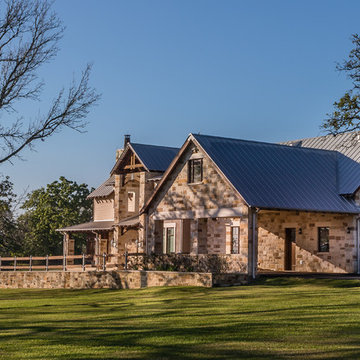
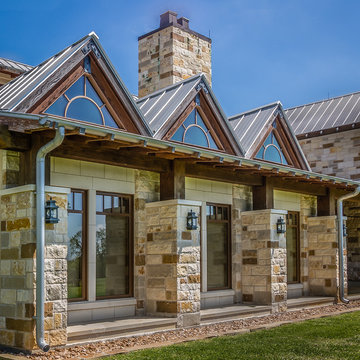
Large rustic beige one-story stone exterior home idea in Houston with a metal roof
Large rustic beige one-story stone exterior home idea in Houston with a metal roof
 Masa Studio Architects
JR Woody
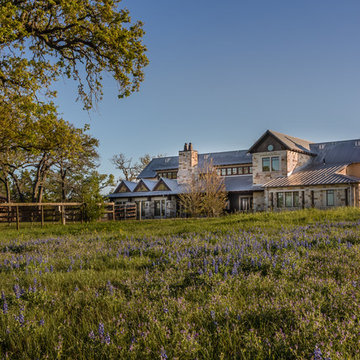
Inspiration for a large rustic beige one-story stone exterior home remodel in Houston with a metal roof
Inspiration for a large rustic beige one-story stone exterior home remodel in Houston with a metal roof
 Masa Studio Architects
JR Woody
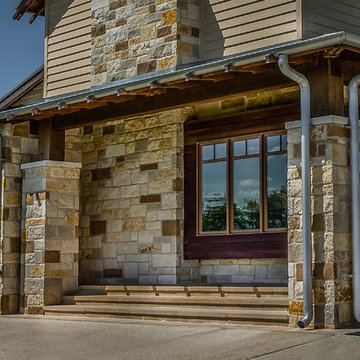
Large rustic beige one-story stone exterior home idea in Houston with a metal roof
Large rustic beige one-story stone exterior home idea in Houston with a metal roof
 Masa Studio Architects
Large mountain style beige one-story stone exterior home photo in Houston with a metal roof

Sponsored
Plain City, OH

Kuhns Contracting, Inc.
Central Ohio's Trusted Home Remodeler Specializing in Kitchens & Baths
 R & K Cabinets LLC
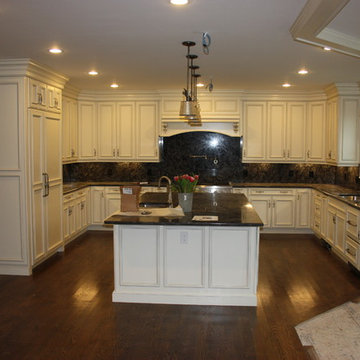
Large elegant u-shaped dark wood floor eat-in kitchen photo in Boston with granite countertops, stainless steel appliances, an island, a farmhouse sink, beaded inset cabinets, white cabinets, black backsplash and ceramic backsplash
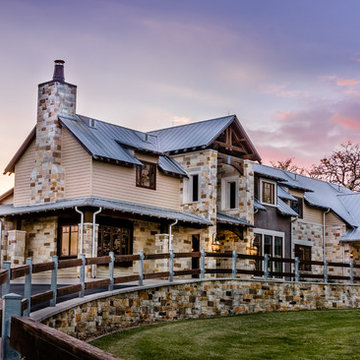 Masa Studio Architects
Example of a large mountain style beige one-story stone exterior home design in Houston with a metal roof
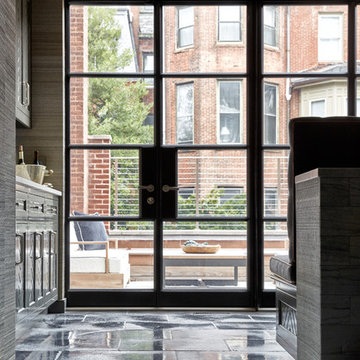
 Pinemar, Inc
Jason Varney Photography,
Interior Design by Ashli Mizell,
Architecture by Warren Claytor Architects
Example of a mid-sized transitional l-shaped porcelain tile eat-in kitchen design in Philadelphia with an undermount sink, shaker cabinets, gray cabinets, concrete countertops, gray backsplash, subway tile backsplash, stainless steel appliances and an island
Example of a mid-sized transitional l-shaped porcelain tile eat-in kitchen design in Philadelphia with an undermount sink, shaker cabinets, gray cabinets, concrete countertops, gray backsplash, subway tile backsplash, stainless steel appliances and an island

 Gaia Gardens
Design ideas for a large transitional partial sun front yard stone landscaping in New York for spring.
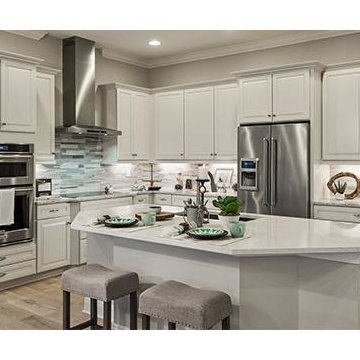
 Beasley & Henley Interior Design
A coastal kitchen design by Beasley & Henley Interior Design. The Beasley & Henley design team created the Agostino’s interiors to features light colors and driftwood tones, anchored with darker ebony hues and deep blues. Soft patterns and textures, such a tone on tone geometric rugs and light toned wood flooring, bring warmth to this comfortable home. Coffered ceilings and molding details in the main living area create a custom feel. Cool beach colors are punctuated with soft aquas, light tans and restful greys. Rustic elements are used throughout the home to showcase the current trend in this style and to showcase the feeling of coastal living in this development so close to the Gulf of Mexico. Beasley selected a textural wood floor in the main areas, with softer carpeting in the bedrooms. The team’s light cabinetry in the gourmet kitchen is grounded with deeper hued furnishings in ebony and dark grey. Decorative lighting throughout the Agostino is simple and attractive, playing off the rustic features in the home.

 NiteLites of Jacksonville Outdoor Lighting
Jacksonville Light Fixtures by NiteLites of Jacksonville
Large mediterranean beige two-story mixed siding exterior home idea in Jacksonville with a gambrel roof
Large mediterranean beige two-story mixed siding exterior home idea in Jacksonville with a gambrel roof

Sponsored
Sunbury, OH

J.Holderby - Renovations
Franklin County's Leading General Contractors - 2X Best of Houzz!

 Castle Rock Custom Homes
Example of a mid-sized transitional dark wood floor kitchen/dining room combo design in Orlando with gray walls and no fireplace

 Magleby Construction
Alan Blakely
Large trendy open concept dark wood floor and brown floor family room photo in Salt Lake City with beige walls, a standard fireplace, a wall-mounted tv and a concrete fireplace
Large trendy open concept dark wood floor and brown floor family room photo in Salt Lake City with beige walls, a standard fireplace, a wall-mounted tv and a concrete fireplace
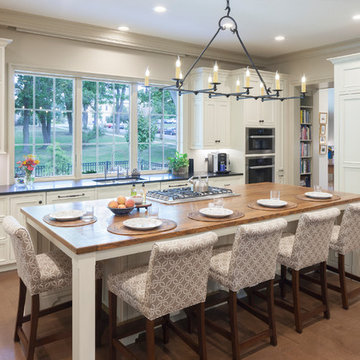
 Insignia Homes
Jeff Tippett
Example of a classic galley dark wood floor and brown floor kitchen design in Grand Rapids with recessed-panel cabinets, stainless steel appliances, an island, white cabinets and wood countertops
Example of a classic galley dark wood floor and brown floor kitchen design in Grand Rapids with recessed-panel cabinets, stainless steel appliances, an island, white cabinets and wood countertops

 Upland Development, Inc.
Inspiration for a mid-sized cottage u-shaped slate floor and gray floor eat-in kitchen remodel in Salt Lake City with a farmhouse sink, raised-panel cabinets, white cabinets, granite countertops, gray backsplash, subway tile backsplash, stainless steel appliances, an island and multicolored countertops

Sponsored
Delaware, OH

Buckeye Basements, Inc.
Central Ohio's Basement Finishing ExpertsBest Of Houzz '13-'21

 Salt Marsh Contracting
Tyler Davidson
Tyler Davidson
Inspiration for a mid-sized transitional light wood floor kitchen/dining room combo remodel in Charleston with white walls and no fireplace
Inspiration for a mid-sized transitional light wood floor kitchen/dining room combo remodel in Charleston with white walls and no fireplace

 NV Kitchen and Bath (D.M.V)
Example of a large transitional master white tile and porcelain tile slate floor bathroom design in DC Metro with shaker cabinets, white cabinets, a two-piece toilet, gray walls, a vessel sink and quartz countertops
 Rezac Construction
Alan Jackson- Jackson Studios

Enclosed dining room - mid-sized modern dark wood floor and brown floor enclosed dining room idea in Other with white walls and a two-sided fireplace
Enclosed dining room - mid-sized modern dark wood floor and brown floor enclosed dining room idea in Other with white walls and a two-sided fireplace
34