
Search results for "Lighting idea" in Home Design Ideas

 Giffin & Crane General Contractors, Inc.
Dining and family area.
Huge trendy medium tone wood floor great room photo in Santa Barbara with white walls and no fireplace
Huge trendy medium tone wood floor great room photo in Santa Barbara with white walls and no fireplace

 Maple Leaf Custom Homes
Architect: Christopher Simmonds Architect
Inspiration for a mid-sized contemporary l-shaped concrete floor open concept kitchen remodel in Ottawa with an undermount sink, flat-panel cabinets, white cabinets, gray backsplash, stainless steel appliances, an island, glass tile backsplash and solid surface countertops
Inspiration for a mid-sized contemporary l-shaped concrete floor open concept kitchen remodel in Ottawa with an undermount sink, flat-panel cabinets, white cabinets, gray backsplash, stainless steel appliances, an island, glass tile backsplash and solid surface countertops
 REFINED LLC
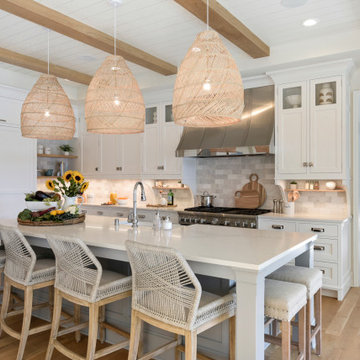
Kitchen - coastal l-shaped medium tone wood floor and brown floor kitchen idea in Minneapolis with a farmhouse sink, shaker cabinets, white cabinets, gray backsplash, stainless steel appliances, an island and white countertops
Find the right local pro for your project
 Beasley & Henley Interior Design
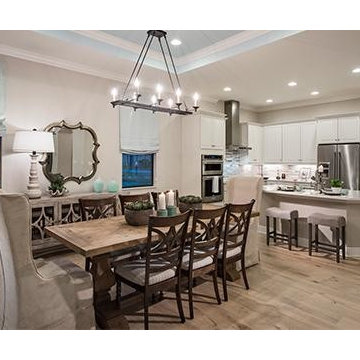
A coastal family rom design by Beasley & Henley Interior Design. The Beasley & Henley design team created the Agostino’s interiors to features light colors and driftwood tones, anchored with darker ebony hues and deep blues. Soft patterns and textures, such a tone on tone geometric rugs and light toned wood flooring, bring warmth to this comfortable home. Coffered ceilings and molding details in the main living area create a custom feel. Cool beach colors are punctuated with soft aquas, light tans and restful greys. Rustic elements are used throughout the home to showcase the current trend in this style and to showcase the feeling of coastal living in this development so close to the Gulf of Mexico. Beasley selected a textural wood floor in the main areas, with softer carpeting in the bedrooms. The team’s light cabinetry in the gourmet kitchen is grounded with deeper hued furnishings in ebony and dark grey. Decorative lighting throughout the Agostino is simple and attractive, playing off the rustic features in the home.
 JV Design

Bathroom - large transitional master mosaic tile floor bathroom idea in Other with shaker cabinets, white cabinets, gray walls, an undermount sink and granite countertops
 Pacific Roofing Systems
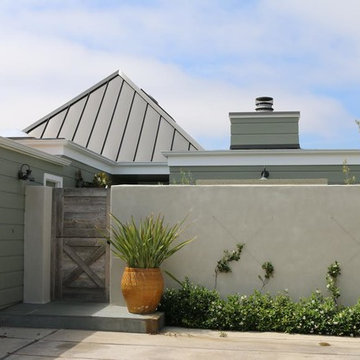
Metal standing seam roof in Amundsen Bay, Dana Point. Product is Berridge Cee Lock in champagne color.
Example of a mid-sized beach style beige two-story mixed siding house exterior design in Orange County with a hip roof and a metal roof
Example of a mid-sized beach style beige two-story mixed siding house exterior design in Orange County with a hip roof and a metal roof
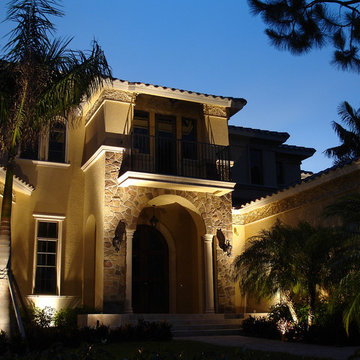
 NiteLites of Jacksonville Outdoor Lighting
Jacksonville Light Fixtures by NiteLites of Jacksonville
Large traditional beige two-story mixed siding exterior home idea in Jacksonville with a gambrel roof
Large traditional beige two-story mixed siding exterior home idea in Jacksonville with a gambrel roof


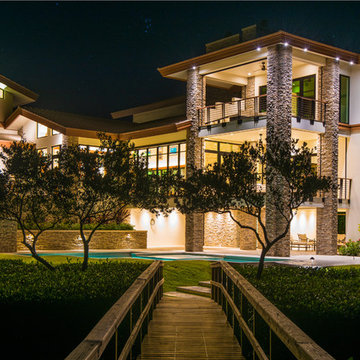
 Nautilus Homes
This home was designed by a Randall sample and Maurice Jennings, an apprentice of E Fay Jones. The woodworking details throughout are simply incredible. The livability of the home is second to none. With great expanse and warmth and views to match.
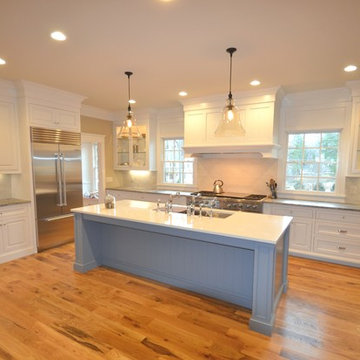
 John Bynum Custom Homes, Inc.
Inspiration for a large timeless l-shaped open concept kitchen remodel in Atlanta with raised-panel cabinets, white cabinets, quartz countertops, white backsplash, subway tile backsplash, an island, an undermount sink and stainless steel appliances
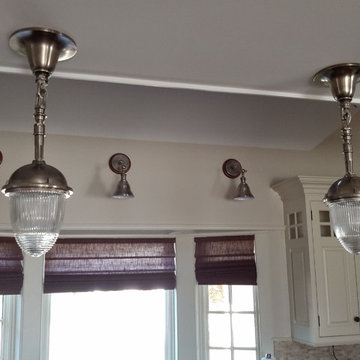
 Sound Lighting and Design
Inspiration for a mid-sized transitional kitchen remodel in New York with raised-panel cabinets, white cabinets, beige backsplash, mosaic tile backsplash and stainless steel appliances

 Dave Fox Design Build Remodelers
Basement, bar area, wood, curved seating, hard wood floor, bar lighting,
Basement - large traditional walk-out medium tone wood floor and brown floor basement idea in Columbus with beige walls, a standard fireplace and a bar
Basement - large traditional walk-out medium tone wood floor and brown floor basement idea in Columbus with beige walls, a standard fireplace and a bar

 Upland Development, Inc.
Eat-in kitchen - mid-sized cottage u-shaped slate floor eat-in kitchen idea in Salt Lake City with a farmhouse sink, raised-panel cabinets, white cabinets, granite countertops, gray backsplash, subway tile backsplash, stainless steel appliances, an island and multicolored countertops
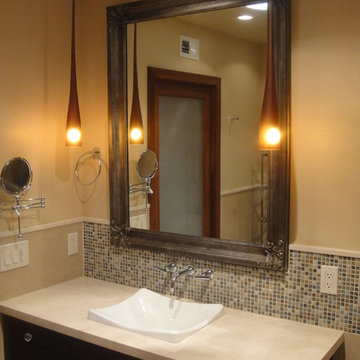
 Integrity Home Improvements, Inc.
Inspiration for a small modern 3/4 blue tile and matchstick tile porcelain tile walk-in shower remodel in San Diego with shaker cabinets, dark wood cabinets, a two-piece toilet, beige walls, a drop-in sink and solid surface countertops

Sponsored
Sunbury, OH

J.Holderby - Renovations
Franklin County's Leading General Contractors - 2X Best of Houzz!

 Terri White Design
High rise Luxury Condo in Downtown St. Petersburg
Example of a large minimalist carpeted study room design in Tampa with beige walls
Example of a large minimalist carpeted study room design in Tampa with beige walls
 Habitat Architecture

Rec room, Bar, Mancave!
Transitional family room photo in Minneapolis with gray walls
Transitional family room photo in Minneapolis with gray walls
 Mandy Brown Architects, PC
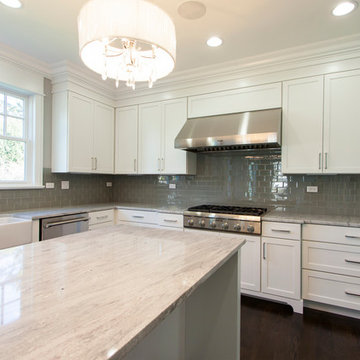
Mandy Brown
Example of a mid-sized transitional u-shaped dark wood floor open concept kitchen design in Chicago with a farmhouse sink, shaker cabinets, white cabinets, quartzite countertops, gray backsplash, subway tile backsplash, stainless steel appliances and an island
Example of a mid-sized transitional u-shaped dark wood floor open concept kitchen design in Chicago with a farmhouse sink, shaker cabinets, white cabinets, quartzite countertops, gray backsplash, subway tile backsplash, stainless steel appliances and an island
 Tileco

Clean and contemporary fireplace
Great room - mid-sized contemporary light wood floor great room idea in Santa Barbara with a tile fireplace, gray walls and a standard fireplace
Great room - mid-sized contemporary light wood floor great room idea in Santa Barbara with a tile fireplace, gray walls and a standard fireplace


 Cape Cod Remodeling
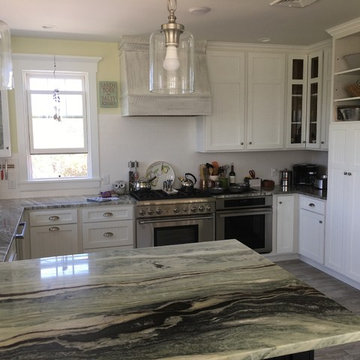
Large beach style l-shaped medium tone wood floor and brown floor open concept kitchen photo in Boston with an undermount sink, shaker cabinets, white cabinets, quartzite countertops, white backsplash, porcelain backsplash, stainless steel appliances and no island

 Element Home Builders
This is a 4 bedrooms, 4.5 baths, 1 acre water view lot with game room, study, pool, spa and lanai summer kitchen.
Inspiration for a large transitional enclosed dark wood floor living room remodel in Orlando with white walls, a standard fireplace, a stone fireplace and a media wall
Inspiration for a large transitional enclosed dark wood floor living room remodel in Orlando with white walls, a standard fireplace, a stone fireplace and a media wall

 K&W Interiors
Designer Fernanda Conrad of K&W Interiors chose Merillat Tolani Cotton white cabinets extended to the ceiling to maximize the space and give the illusion of height. Stainless steel open shelves provide roomy storage and enhance the decor. The white gloss subway tile used for the backsplash provides the classic, clean look our client wanted, while the mix of Formica laminate and unfinished butcher block countertops give the kitchen interest. The old carpet and vinyl were replaced with a beautiful engineered, hand-scraped hickory floor throughout the entire first floor. Lastly, our client needed a table to accommodate her large extended family. We custom built the table from maple finished butcher block and Cayenne painted chunky legs to give the room a pop of color. With a modification to the sliding doors, and the right appliances and lighting fixtures, this kitchen became the bright, welcoming environment with a modern vibe that has become the heart of this home.
36