
Search results for "Lighting idea" in Home Design Ideas
 Kreative Kitchens & Baths
Steve Lujan

Example of a mid-sized arts and crafts u-shaped ceramic tile eat-in kitchen design in Denver with a farmhouse sink, raised-panel cabinets, white cabinets, quartz countertops, green backsplash, glass tile backsplash, stainless steel appliances and no island
Example of a mid-sized arts and crafts u-shaped ceramic tile eat-in kitchen design in Denver with a farmhouse sink, raised-panel cabinets, white cabinets, quartz countertops, green backsplash, glass tile backsplash, stainless steel appliances and no island
 User
UserKristina Wunsch
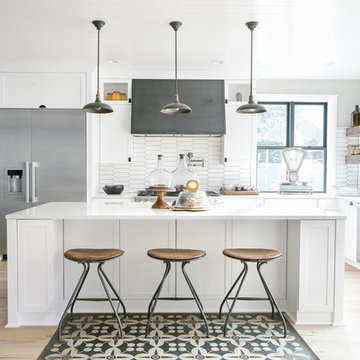
Example of a country l-shaped light wood floor and beige floor eat-in kitchen design in Seattle with shaker cabinets, white cabinets, white backsplash, stainless steel appliances, an island and white countertops
Example of a country l-shaped light wood floor and beige floor eat-in kitchen design in Seattle with shaker cabinets, white cabinets, white backsplash, stainless steel appliances, an island and white countertops
 BAR Design + Construction

Inspiration for a large modern gender-neutral light wood floor walk-in closet remodel in Los Angeles with open cabinets and dark wood cabinets
Find the right local pro for your project
 Sogno Design Group
Photo by Langdon Clay

Example of a large trendy built-in desk concrete floor home office design in San Francisco with yellow walls
Example of a large trendy built-in desk concrete floor home office design in San Francisco with yellow walls
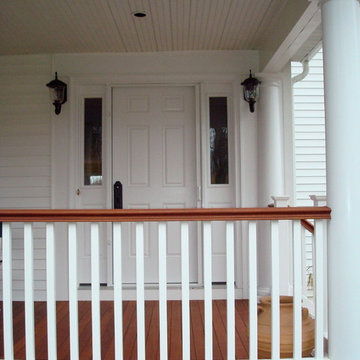
 Garden State Retractables
Retractable Phantom Screen Door on a Beautiful Front Entry Door
Mid-sized arts and crafts entryway photo in New York with a white front door
Mid-sized arts and crafts entryway photo in New York with a white front door

 Architectural Audio Integrators
Home theater - large traditional enclosed carpeted home theater idea in Minneapolis with a media wall and black walls

 JMS Interiors
Leaving clear and clean spaces makes a world of difference - even in a limited area. Using the right color(s) can change an ordinary bathroom into a spa like experience.



 Pinpoint Properties
Eat-in kitchen - transitional eat-in kitchen idea in Orange County with shaker cabinets, medium tone wood cabinets, multicolored backsplash, mosaic tile backsplash and stainless steel appliances

 Leicht Westchester-Greenwich
Example of a huge minimalist galley light wood floor eat-in kitchen design in New York with an undermount sink, flat-panel cabinets, black cabinets, solid surface countertops, black appliances and an island

 McCallum Cabinets Inc
Modern yet warm look of wood grain textured panels. Also available in non texture.
Inspiration for a small contemporary galley porcelain tile and beige floor open concept kitchen remodel in Sacramento with a drop-in sink, flat-panel cabinets, medium tone wood cabinets, quartz countertops, a peninsula and beige countertops
Inspiration for a small contemporary galley porcelain tile and beige floor open concept kitchen remodel in Sacramento with a drop-in sink, flat-panel cabinets, medium tone wood cabinets, quartz countertops, a peninsula and beige countertops

 DeLeers Construction, Inc.
This 3200 square foot home features a maintenance free exterior of LP Smartside, corrugated aluminum roofing, and native prairie landscaping. The design of the structure is intended to mimic the architectural lines of classic farm buildings. The outdoor living areas are as important to this home as the interior spaces; covered and exposed porches, field stone patios and an enclosed screen porch all offer expansive views of the surrounding meadow and tree line.
The home’s interior combines rustic timbers and soaring spaces which would have traditionally been reserved for the barn and outbuildings, with classic finishes customarily found in the family homestead. Walls of windows and cathedral ceilings invite the outdoors in. Locally sourced reclaimed posts and beams, wide plank white oak flooring and a Door County fieldstone fireplace juxtapose with classic white cabinetry and millwork, tongue and groove wainscoting and a color palate of softened paint hues, tiles and fabrics to create a completely unique Door County homestead.
Mitch Wise Design, Inc.
Richard Steinberger Photography
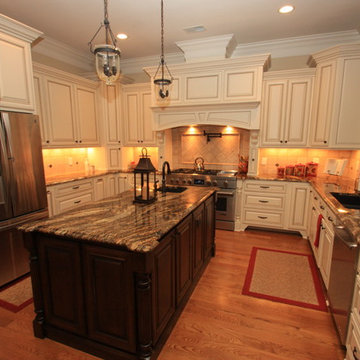
 Masters Properties, Inc.
Jon Potter
Mid-sized elegant u-shaped medium tone wood floor and brown floor open concept kitchen photo in Raleigh with an undermount sink, raised-panel cabinets, beige cabinets, granite countertops, beige backsplash, stone tile backsplash, stainless steel appliances and an island
Mid-sized elegant u-shaped medium tone wood floor and brown floor open concept kitchen photo in Raleigh with an undermount sink, raised-panel cabinets, beige cabinets, granite countertops, beige backsplash, stone tile backsplash, stainless steel appliances and an island
 Masters Properties, Inc.
Bathroom - mid-sized transitional master bathroom idea in Raleigh with shaker cabinets, gray cabinets, onyx countertops, gray walls and an undermount sink



 Crown Woodworking Corp
Example of a large trendy galley travertine floor and beige floor eat-in kitchen design in New York with an undermount sink, recessed-panel cabinets, quartz countertops, stainless steel appliances, an island, beige cabinets, white backsplash, porcelain backsplash and gray countertops


 Rellion Homes
Ryan Galvin at ryangarvinphotography.com
This is a ground up custom home build in eastside Costa Mesa across street from Newport Beach in 2014. It features 10 feet ceiling, Subzero, Wolf appliances, Restoration Hardware lighting fixture, Altman plumbing fixture, Emtek hardware, European hard wood windows, wood windows. The California room is so designed to be part of the great room as well as part of the master suite.
 Allen Construction
Photo by: Jim Bartsch

Example of a mid-sized beach style l-shaped light wood floor and beige floor open concept kitchen design in Santa Barbara with an undermount sink, light wood cabinets, solid surface countertops, white backsplash, paneled appliances, an island and open cabinets
Example of a mid-sized beach style l-shaped light wood floor and beige floor open concept kitchen design in Santa Barbara with an undermount sink, light wood cabinets, solid surface countertops, white backsplash, paneled appliances, an island and open cabinets

Sponsored
Columbus, OH

Structural Remodeling
Franklin County's Heavy Timber Specialists | Best of Houzz 2020!

 RR Builders, LLC
RR Builders
Inspiration for a mid-sized transitional gray tile concrete floor bathroom remodel in New York with flat-panel cabinets, light wood cabinets, gray walls, an undermount sink and solid surface countertops
Inspiration for a mid-sized transitional gray tile concrete floor bathroom remodel in New York with flat-panel cabinets, light wood cabinets, gray walls, an undermount sink and solid surface countertops

 Creation 7
Mid-sized transitional l-shaped light wood floor and brown floor open concept kitchen photo in Other with shaker cabinets, white cabinets, stainless steel appliances, an undermount sink, quartz countertops, gray backsplash, subway tile backsplash and an island

 Adam Gibson Design
Photography ©2012 Tony Valainis
Dining room - mid-sized contemporary dark wood floor dining room idea in Indianapolis with blue walls and no fireplace
Dining room - mid-sized contemporary dark wood floor dining room idea in Indianapolis with blue walls and no fireplace
38