
Search results for "Lighting installs" in Home Design Ideas

 Holiday Warehouse Inc.
Inspiration for a large timeless stone front porch remodel in Dallas with an awning

 Chantal Hasse
Powder room - contemporary gray tile and mosaic tile powder room idea in Santa Barbara with flat-panel cabinets, gray cabinets, a vessel sink and white countertops


Find the right local pro for your project


 More Than Murals
Hand painted Trompe l'oeil barrel ceiling to look like brick.
Inspiration for a timeless wine cellar remodel in Houston
Inspiration for a timeless wine cellar remodel in Houston

 Paul Maue Associates Landscape Architects
The crused shell driveway is traditional surface that is bordered by a bluestone walk that connects to both the front and back house entries. The relocated tool shed has an outdoor shower on the backside for cleaning up after coming back from the beach. Paul Maue

 Design, Kitchen, Bath N' More
Inspiration for a large timeless light wood floor and beige floor enclosed dining room remodel in DC Metro with red walls and no fireplace

Sponsored
Plain City, OH

Kuhns Contracting, Inc.
Central Ohio's Trusted Home Remodeler Specializing in Kitchens & Baths
 Pierce Remodeling Group
4000 sq. ft. addition with basement that contains half basketball court, golf simulator room, bar, half-bath and full mother-in-law suite upstairs
Inspiration for a huge timeless walk-out light wood floor home design remodel in Dallas with gray walls and no fireplace
Inspiration for a huge timeless walk-out light wood floor home design remodel in Dallas with gray walls and no fireplace

 yardscapes Inc.
This 2014 Luxury Home was part of Midwest Home's Tour. David Kopfmann of Yardscapes, was able to lend to the architecture of the home and create some very detailed touches with different styles of stone and plant material. This image is of the backyard, where David used limestone stepper and concrete paver for the patio. He used plant material to create texture and color. Boulder outcroppings were also used to lend some interest and retaining along the walkway and planting beds.

 skip knoll inc professional remodeling
Inspiration for a rustic red two-story brick exterior home remodel with a hip roof

 Thomas Lee Fisher Landscaping
Design ideas for a large traditional full sun front yard stone formal garden in Philadelphia for spring.

 Affordable Blinds and More
This is plantation shutters installed in skylights to diffuse the light in the family room of a home in Leland, NC by Affordable Blinds and More of Wilmington, NC

 Contemporary Cabinetry Inc
Cabinets & Installation, Laminate Counter Tops. Quality Cabinets, Maple, Westminister2 Square, Stained Butterscotch Color, Soft Close Dovetail Full Extension Drawers, Tall Corner Cabinet, Crown Molding, Custom Laminate Counter Tops.



 MasterCraftsmen
Kitchen - contemporary u-shaped kitchen idea in Austin with an undermount sink, flat-panel cabinets, medium tone wood cabinets, wood countertops, metallic backsplash, mirror backsplash, stainless steel appliances and beige walls

 livewithcolor.com
Example of a small classic carpeted curved staircase design in San Francisco with carpeted risers

 Miller Home Builders
Inspiration for a large rustic l-shaped dark wood floor eat-in kitchen remodel with a double-bowl sink, flat-panel cabinets, light wood cabinets, granite countertops, brown backsplash, stone tile backsplash, stainless steel appliances and an island
 Nouvelle Cuisine Design
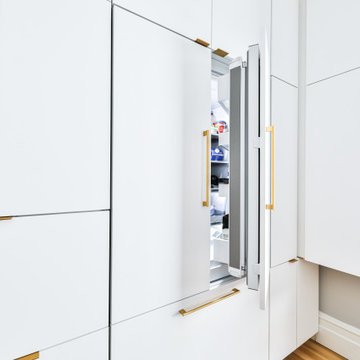
Example of a small minimalist u-shaped light wood floor, beige floor and tray ceiling open concept kitchen design in Montreal with a drop-in sink, flat-panel cabinets, white cabinets, quartzite countertops, gray backsplash, ceramic backsplash, stainless steel appliances, an island and white countertops


 Nouvelle Cuisine Design
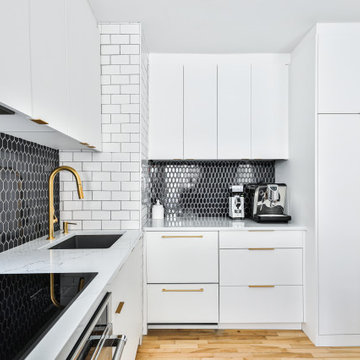
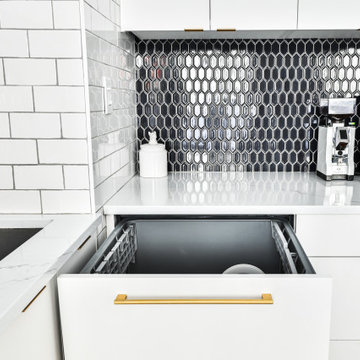
Inspiration for a small modern u-shaped light wood floor, beige floor and tray ceiling open concept kitchen remodel in Montreal with a drop-in sink, flat-panel cabinets, white cabinets, quartzite countertops, gray backsplash, ceramic backsplash, stainless steel appliances, an island and white countertops
 Nouvelle Cuisine Design
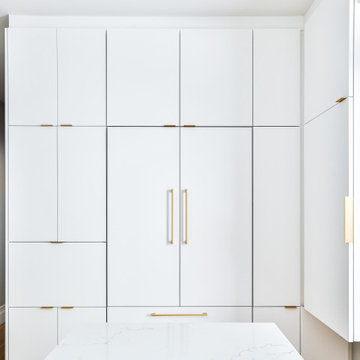
Inspiration for a small modern u-shaped light wood floor, beige floor and tray ceiling open concept kitchen remodel in Montreal with a drop-in sink, flat-panel cabinets, white cabinets, quartzite countertops, gray backsplash, ceramic backsplash, stainless steel appliances, an island and white countertops
 Nouvelle Cuisine Design
Open concept kitchen - small modern u-shaped light wood floor, beige floor and tray ceiling open concept kitchen idea in Montreal with a drop-in sink, flat-panel cabinets, white cabinets, quartzite countertops, gray backsplash, ceramic backsplash, stainless steel appliances, an island and white countertops
236