
Search results for "Lighting installs" in Home Design Ideas

 Meyer Design
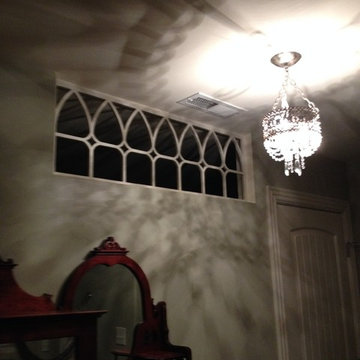
The master suite has a towering 15' ceiling and large windows to keep the room full of natural light. There is a clerestory on the tallest wall to really open up the room.
Meyer Design
Lakewest Custom Homes

 NatureScape Lighting
Patio kitchen - large traditional backyard stone patio kitchen idea in New York with a pergola
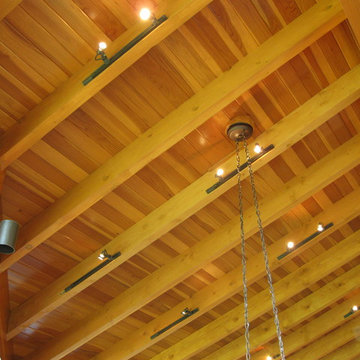
 Buffalo Lumber Company Inc.
The paneling is Sap Redwood, B grade, 1x6 Tongue and Groove. We finished it with Olympic 717 "Redwood" Semi-transparent stain and 2 coats of urethane at the factory. The beams were 4x10 Douglas Fir and were chosen because they resemble Sap Redwood under finish but have a greater structural capacity.
************************************************************************
Buffalo Lumber specializes in Custom Milled, Factory Finished Wood Siding and Paneling. We ONLY do real wood.
Find the right local pro for your project

 Wilson Lighting
Nichole Kennelly Photography
Mid-sized transitional wooden straight staircase photo in St Louis with wooden risers
Mid-sized transitional wooden straight staircase photo in St Louis with wooden risers

 Squaw Creek Millwork
Crown Molding in coffered ceiling.
Jen Jones
Hallway - transitional hallway idea in Cedar Rapids
Hallway - transitional hallway idea in Cedar Rapids


 Paradise Valley Spas
Jacuzzi® is the most widely recognized brand in the hot tub industry. With 5 hot tub collections to choose from, Jacuzzi® has a spa to meet the needs of every customer. With impressive exterior and lighting elements, industry-leading hydrotherapy, and glass touch-screen control technology, you’ll never look at hot tubs the same way again!

Sponsored
Fredericksburg, OH

High Point Cabinets
Columbus' Experienced Custom Cabinet Builder | 4x Best of Houzz Winner

 Envision Web
Stuart Wade, Envision Virtual Tours, Inc.
Envision Virtual Tours and High Resolution Photography is your best choice to find just what you are looking for in the Lake Burton Area . Knowing the areas and resources of Lake Burton is our specialty
Lake Burton is a 2,775 acre man-made lake with 62 miles of shoreline located in the northeastern corner of Georgia in Rabun County. It is the first lake in a five-lake series called the Tallulah River Watershed that follows the original course of the Tallulah River. The series of lakes starts with Lake Burton as the northernmost lake followed by Lake Seed, Lake Rabun, Lake Tallulah Falls and the eastern arm of Lake Tugalo (the western arm is formed by the Chattooga River. The lakes are owned and operated by the Georgia Power Company to generate hydroelectric energy for Georgia's largest city, Atlanta. At one time these lakes were the largest producers of electricity in the state of Georgia. Now, they only provide peak power supply.
The lake was built in a deep valley located along a 10 mile section of the Tallulah River. The Lake Burton Dam was closed on December 22, 1919 and the lake started to fill. The dam is a gravity concrete dam, with a height of 128 feet and a span of 1,100 feet. The spillway is equipped with eight gates 22 feet wide by 6.6 feet high. The total capacity at an elevation of 1,866.6 feet is 108,000 acre-ft, of which 106,000 acre-ft is usable storage. The generating capacity of the dam is 6,120 kilowatts (two units).Lake Burton is the highest Georgia Power lake in Georgia.
Lake Burton gets its named from the town of Burton, which was the second largest town in Rabun County with a population of approximately 200 but now lies below the lake's surface. The town (and the lake) was named after local prominent citizen Jeremiah Burton and was situated along the road from Clayton, Georgia to the Nacoochee Valley. Andrew Jackson Ritchie served as the postmaster for the area for several years. Gold was first discovered in Rabun County where Dicks Creek and the Tallulah River come together and was the reason for the town's founding in the early 1800s.
The Lake Burton Fish Hatchery and Moccasin Creek State Park are located on the western side of the lake. Lake Burton is home to several species of fish, including Spotted Bass, Largemouth Bass, White Bass, Black Crappie, Bluegill, Redear Sunfish, White Catfish, Walleye, Brown Trout, Rainbow Trout, and Yellow Perch.
The residents of Lake Burton are a mix of permanent residents and seasonal vacationers who together make-up the Lake Burton Civic Association, a local organization who goal is to maintain the lake through volunteer clean-ups and other such events. Let a Lake Burton resident and expert show you the way
The Lake Burton Civic Association is an active homeowners association for residents of the Lake Burton area and sponsors many events throughout the year such as:
burton, custom, envision, georgia, lake, mountain, nc, north, photography, web, western, Lake Burton, Lake Rabun, Seed Lake,Virtual Tours.

 CLR Design Services, Inc.
Photography by Steve Chenn
Inspiration for a mid-sized contemporary master white tile and matchstick tile marble floor and white floor alcove shower remodel in Houston with furniture-like cabinets, gray cabinets, an undermount tub, a one-piece toilet, gray walls, an undermount sink, quartz countertops and a hinged shower door
Inspiration for a mid-sized contemporary master white tile and matchstick tile marble floor and white floor alcove shower remodel in Houston with furniture-like cabinets, gray cabinets, an undermount tub, a one-piece toilet, gray walls, an undermount sink, quartz countertops and a hinged shower door

 STANDOUT Creative Design/ formally You Faux Girl!
Summer Savin
Small minimalist medium tone wood floor powder room photo in Charlotte with beige walls
Small minimalist medium tone wood floor powder room photo in Charlotte with beige walls

 TVTI
Inspiration for a large contemporary open concept light wood floor and beige floor living room remodel in Chicago with gray walls and no fireplace

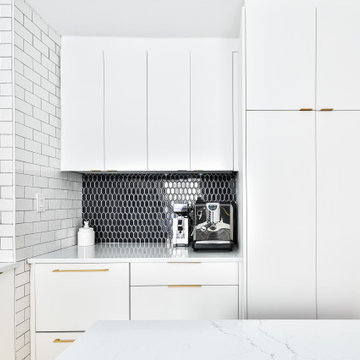
 Nouvelle Cuisine Design
Inspiration for a small modern u-shaped light wood floor, beige floor and tray ceiling open concept kitchen remodel in Montreal with a drop-in sink, flat-panel cabinets, white cabinets, quartzite countertops, gray backsplash, ceramic backsplash, stainless steel appliances, an island and white countertops


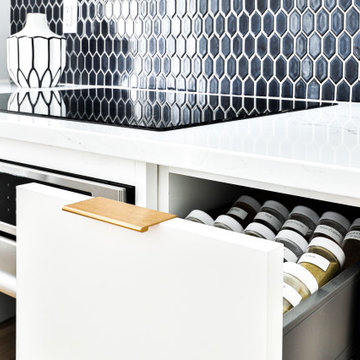 Nouvelle Cuisine Design
Inspiration for a small modern u-shaped light wood floor, beige floor and tray ceiling open concept kitchen remodel in Montreal with a drop-in sink, flat-panel cabinets, white cabinets, quartzite countertops, gray backsplash, ceramic backsplash, stainless steel appliances, an island and white countertops

 SoCal Contractor
Contemporary kitchen with organic elements and asian accents.
Eat-in kitchen - mid-sized contemporary u-shaped multicolored floor eat-in kitchen idea in Los Angeles with a drop-in sink, recessed-panel cabinets, light wood cabinets, solid surface countertops, stainless steel appliances and an island
Eat-in kitchen - mid-sized contemporary u-shaped multicolored floor eat-in kitchen idea in Los Angeles with a drop-in sink, recessed-panel cabinets, light wood cabinets, solid surface countertops, stainless steel appliances and an island

 Evergreen Construction & Renovations LLC
Light grey cabinets with gold accessories.
Eat-in kitchen - small contemporary l-shaped eat-in kitchen idea in Seattle with raised-panel cabinets, gray cabinets, granite countertops, multicolored backsplash, black appliances, an island and white countertops
Eat-in kitchen - small contemporary l-shaped eat-in kitchen idea in Seattle with raised-panel cabinets, gray cabinets, granite countertops, multicolored backsplash, black appliances, an island and white countertops

 Zogheib, Necessary Luxury
Mid-sized trendy freestanding desk gray floor and laminate floor study room photo with gray walls and no fireplace



 Structure Home
Set upon an oversized and highly sought-after creekside lot in Brentwood, this two story home and full guest home exude a casual, contemporary farmhouse style and vibe. The main residence boasts 5 bedrooms and 5.5 bathrooms, each ensuite with thoughtful touches that accentuate the home’s overall classic finishes. The master retreat opens to a large balcony overlooking the yard accented by mature bamboo and palms. Other features of the main house include European white oak floors, recessed lighting, built in speaker system, attached 2-car garage and a laundry room with 2 sets of state-of-the-art Samsung washers and dryers. The bedroom suite on the first floor enjoys its own entrance, making it ideal for guests. The open concept kitchen features Calacatta marble countertops, Wolf appliances, wine storage, dual sinks and dishwashers and a walk-in butler’s pantry. The loggia is accessed via La Cantina bi-fold doors that fully open for year-round alfresco dining on the terrace, complete with an outdoor fireplace. The wonderfully imagined yard contains a sparkling pool and spa and a crisp green lawn and lovely deck and patio areas. Step down further to find the detached guest home, which was recognized with a Decade Honor Award by the Los Angeles Chapter of the AIA in 2006, and, in fact, was a frequent haunt of Frank Gehry who inspired its cubist design. The guest house has a bedroom and bathroom, living area, a newly updated kitchen and is surrounded by lush landscaping that maximizes its creekside setting, creating a truly serene oasis.

 Susan Berry Design, Inc.
Staircase - small mediterranean wooden l-shaped metal railing staircase idea in Orlando with wooden risers


238