
Search results for "Lighting installs" in Home Design Ideas
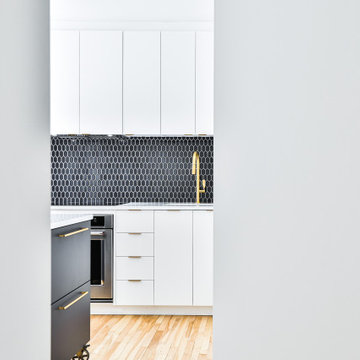
 Nouvelle Cuisine Design
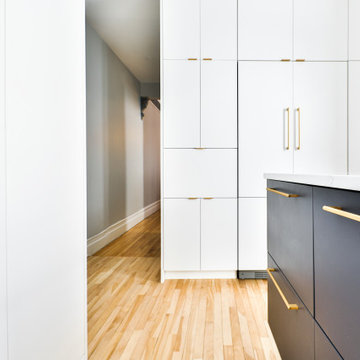
Small minimalist u-shaped light wood floor, beige floor and tray ceiling open concept kitchen photo in Montreal with a drop-in sink, flat-panel cabinets, white cabinets, quartzite countertops, gray backsplash, ceramic backsplash, stainless steel appliances, an island and white countertops
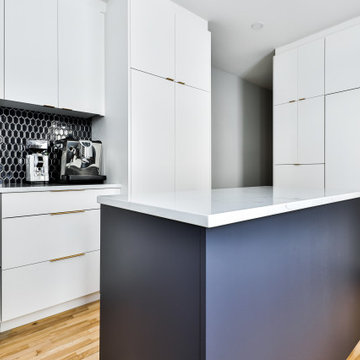 Nouvelle Cuisine Design
Example of a small minimalist u-shaped light wood floor, beige floor and tray ceiling open concept kitchen design in Montreal with a drop-in sink, flat-panel cabinets, white cabinets, quartzite countertops, gray backsplash, ceramic backsplash, stainless steel appliances, an island and white countertops
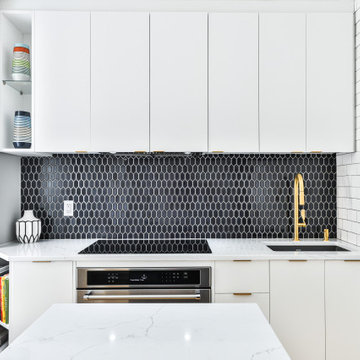 Nouvelle Cuisine Design
Inspiration for a small modern u-shaped light wood floor, beige floor and tray ceiling open concept kitchen remodel in Montreal with a drop-in sink, flat-panel cabinets, white cabinets, quartzite countertops, gray backsplash, ceramic backsplash, stainless steel appliances, an island and white countertops
Find the right local pro for your project
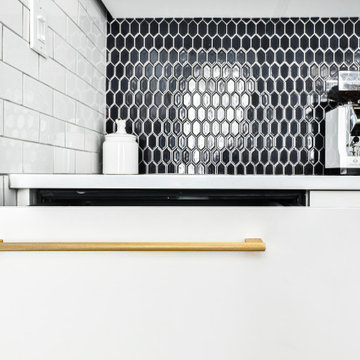 Nouvelle Cuisine Design
Inspiration for a small modern u-shaped light wood floor, beige floor and tray ceiling open concept kitchen remodel in Montreal with a drop-in sink, flat-panel cabinets, white cabinets, quartzite countertops, gray backsplash, ceramic backsplash, stainless steel appliances, an island and white countertops
 Nouvelle Cuisine Design
Open concept kitchen - small modern u-shaped light wood floor, beige floor and tray ceiling open concept kitchen idea in Montreal with a drop-in sink, flat-panel cabinets, white cabinets, quartzite countertops, gray backsplash, ceramic backsplash, stainless steel appliances, an island and white countertops

 Allison Lind Interiors
Regan Wood, www.reganwood.com
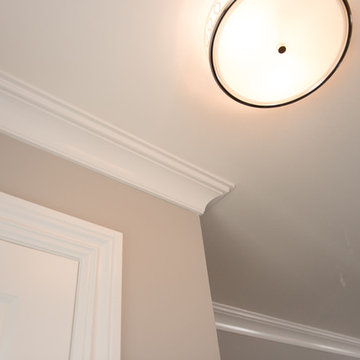
Inspiration for a small transitional medium tone wood floor hallway remodel in Seattle with multicolored walls
Inspiration for a small transitional medium tone wood floor hallway remodel in Seattle with multicolored walls

 Samantha Kleinknecht Landscape Design
Design ideas for a contemporary backyard landscaping in Toronto.

Sponsored
Sunbury, OH

J.Holderby - Renovations
Franklin County's Leading General Contractors - 2X Best of Houzz!



 Bruxvoort's Decorating
Dandelily Studios
Inspiration for a mid-sized timeless galley linoleum floor and beige floor dedicated laundry room remodel with shaker cabinets, light wood cabinets, granite countertops and a side-by-side washer/dryer
Inspiration for a mid-sized timeless galley linoleum floor and beige floor dedicated laundry room remodel with shaker cabinets, light wood cabinets, granite countertops and a side-by-side washer/dryer
 Woodhaven Lumber & Millwork - Kitchen Designs
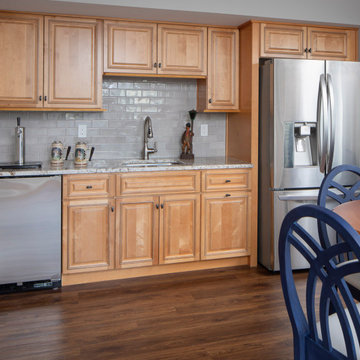
New construction kitchenette design by Woodhaven, Designer Yasmin Deren for TJ Fluehr Custom Homes. 21st Century Cabinetry in Crystal Maple.
Mid-sized elegant single-wall eat-in kitchen photo in New York with flat-panel cabinets and light wood cabinets
Mid-sized elegant single-wall eat-in kitchen photo in New York with flat-panel cabinets and light wood cabinets
 BEEZLEY DESIGNS
NEW MASTER BEDROOM ADDITION
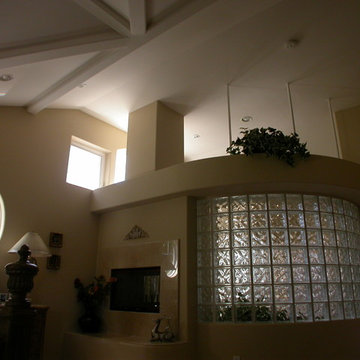
Mid-sized tuscan master carpeted home design photo in Los Angeles with beige walls, a two-sided fireplace and a tile fireplace
Mid-sized tuscan master carpeted home design photo in Los Angeles with beige walls, a two-sided fireplace and a tile fireplace

 Jeff Spear Homes
Washington & Sullivan County's Experienced Home Builder
General Contractors
Contact: Jeff Spear
Location: 905 Chase Drive
Johnson City, TN 37604
Large trendy dark wood floor front door photo with beige walls and a dark wood front door
Large trendy dark wood floor front door photo with beige walls and a dark wood front door



 Dakota Unlimited
Scallop fence designed & installed by Dakota Unlimited.
This is an example of a large transitional partial sun backyard landscaping in Minneapolis.
This is an example of a large transitional partial sun backyard landscaping in Minneapolis.

 M.Hale Construction
Coffer ceilings with bead board and Tiffany style chandelier. LED cans lights in soffit for general lighting.
Inspiration for a mid-sized timeless l-shaped dark wood floor eat-in kitchen remodel in San Francisco with a farmhouse sink, raised-panel cabinets, white cabinets, quartz countertops, white backsplash, white appliances and a peninsula
Inspiration for a mid-sized timeless l-shaped dark wood floor eat-in kitchen remodel in San Francisco with a farmhouse sink, raised-panel cabinets, white cabinets, quartz countertops, white backsplash, white appliances and a peninsula

 oRat, inc.
Inspiration for a large contemporary enclosed carpeted and brown floor home theater remodel in Chicago with brown walls and a projector screen

 Reed Construction
Flush mount lighting leaves the beautiful salvage wood ceiling all the glory.
Hallway - rustic hallway idea in Dallas
Hallway - rustic hallway idea in Dallas

Sponsored
Fredericksburg, OH

High Point Cabinets
Columbus' Experienced Custom Cabinet Builder | 4x Best of Houzz Winner

 Gary J. Basten Construction, Inc.
Example of a mid-sized classic underground laminate floor and multicolored floor basement design with beige walls and no fireplace

 User
Powder room featuring luxury wallpaper, vaulted ceiling, chandelier and custom door.
Kerry Robusto Interior DecoratingOasis Photography, Fort Mill SC

 TKS Design Group
Our clients had been in their home since the early 1980’s and decided it was time for some updates. We took on the kitchen, two bathrooms and a powder room.
The primary objectives for the powder room were to update the materials and provide some storage in the small space. It was also important to the homeowners to have materials that would be easy to maintain over the long term. A Kohler tailored vanity and coordinating medicine cabinet provide ample storage for the small room. The dark wood vanity and textured wallpaper add contrast and texture to the home’s soft gray pallet. The integrated sink top and ceramic floor tile were budget-friendly and low maintenance. The homeowners were not too sure about the patterned floor tile but once installed it became one of their favorite elements of the project!
Designed by: Susan Klimala, CKD, CBD
Photography by: Michael Alan Kaskel
For more information on kitchen and bath design ideas go to: www.kitchenstudio-ge.com
237