
Search results for "Lighting" in Home Design Ideas

 Teale Architecture
Keith Sutter Photography
Large trendy white two-story stucco flat roof photo in Orange County
Large trendy white two-story stucco flat roof photo in Orange County

 Yankee Craftsman
Example of a transitional dark wood floor kitchen design in Boston with an undermount sink, shaker cabinets, white cabinets, blue backsplash, glass tile backsplash and stainless steel appliances

 Stocks Draperies
Hunter Douglas
Living room - large contemporary formal and open concept dark wood floor living room idea in Cleveland with beige walls, no fireplace and no tv
Living room - large contemporary formal and open concept dark wood floor living room idea in Cleveland with beige walls, no fireplace and no tv
Find the right local pro for your project

 Kimberly Demmy Design
Suzanna Scott Photography
Example of a mid-sized danish master white tile ceramic tile and white floor bathroom design in Los Angeles with flat-panel cabinets, light wood cabinets, white walls, an undermount sink, quartz countertops and a hinged shower door
Example of a mid-sized danish master white tile ceramic tile and white floor bathroom design in Los Angeles with flat-panel cabinets, light wood cabinets, white walls, an undermount sink, quartz countertops and a hinged shower door


 First Class Wood Flooring
Mid-sized elegant light wood floor kitchen/dining room combo photo in New York with blue walls
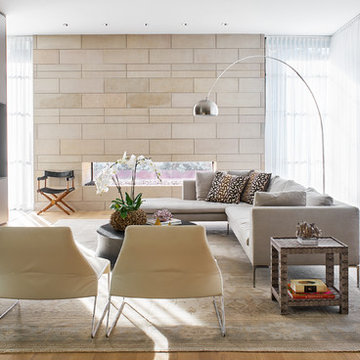
 Coats Homes
Large trendy open concept light wood floor living room photo in Dallas with gray walls, no fireplace and a wall-mounted tv



 Carrick Custom Home Design
FX Home Tours
Interior Design: Osmond Design
Example of a large transitional u-shaped light wood floor and brown floor open concept kitchen design in Salt Lake City with marble countertops, white backsplash, marble backsplash, stainless steel appliances, two islands, white countertops, a farmhouse sink and recessed-panel cabinets
Example of a large transitional u-shaped light wood floor and brown floor open concept kitchen design in Salt Lake City with marble countertops, white backsplash, marble backsplash, stainless steel appliances, two islands, white countertops, a farmhouse sink and recessed-panel cabinets

 Patrick Brian Jones PLLC
Great room - mid-sized contemporary light wood floor and beige floor great room idea in DC Metro with white walls and no fireplace

 White Oak Custom Builders
Inspiration for a mid-sized cottage l-shaped dark wood floor and brown floor eat-in kitchen remodel in Raleigh with shaker cabinets, gray cabinets, white backsplash, an island, an undermount sink, marble countertops, glass tile backsplash and stainless steel appliances

 Rich Starley Interior Design Studio

Inspiration for a large contemporary wooden u-shaped open staircase remodel in Los Angeles

 NY Loft
Large trendy l-shaped light wood floor and beige floor kitchen photo in New York with an undermount sink, flat-panel cabinets, black cabinets, paneled appliances, an island, concrete countertops, gray backsplash and stone slab backsplash

Sponsored
Columbus, OH

Snider & Metcalf Interior Design, LTD
Leading Interior Designers in Columbus, Ohio & Ponte Vedra, Florida
 Teale Architecture
Photography: Ryan Garvin
Inspiration for a coastal galley light wood floor and beige floor kitchen remodel in Los Angeles with a farmhouse sink, shaker cabinets, white cabinets, white backsplash, paneled appliances, an island and black countertops
Inspiration for a coastal galley light wood floor and beige floor kitchen remodel in Los Angeles with a farmhouse sink, shaker cabinets, white cabinets, white backsplash, paneled appliances, an island and black countertops
 Corine Maggio Design
Photo cred: Chipper Hatter

Inspiration for a large coastal master gray tile and porcelain tile light wood floor freestanding bathtub remodel in San Francisco with raised-panel cabinets, white cabinets, white walls, an undermount sink, wood countertops, a two-piece toilet and beige countertops
Inspiration for a large coastal master gray tile and porcelain tile light wood floor freestanding bathtub remodel in San Francisco with raised-panel cabinets, white cabinets, white walls, an undermount sink, wood countertops, a two-piece toilet and beige countertops

 Hayasa Flooring Design, Inc
Inspiration for a mid-sized modern light wood floor eat-in kitchen remodel in San Francisco with a single-bowl sink, flat-panel cabinets, white cabinets, white backsplash, an island, marble countertops, white appliances and gray countertops
 Carmel Stone Imports

Example of a large farmhouse l-shaped light wood floor and brown floor enclosed kitchen design in San Francisco with glass-front cabinets, beige cabinets, multicolored backsplash, stainless steel appliances, an island, a farmhouse sink, quartzite countertops, ceramic backsplash and beige countertops

Sponsored
Fredericksburg, OH

High Point Cabinets
Columbus' Experienced Custom Cabinet Builder | 4x Best of Houzz Winner

 asap/ adam sokol architecture practice
Beginning with the owner’s stated preference for a home with abundant natural light, the name of this project was adapted from that of a famous Beijing garden.

 Kendall Lighting Center
Mid-sized trendy dark wood floor and brown floor entryway photo in Other with white walls and a white front door
13