
Search results for "Lighting" in Home Design Ideas

 Divine Flooring
Trickle Creek Homes
Great room - mid-sized contemporary light wood floor and beige floor great room idea in Calgary with white walls, a standard fireplace and a tile fireplace
Great room - mid-sized contemporary light wood floor and beige floor great room idea in Calgary with white walls, a standard fireplace and a tile fireplace

 Arevco Lighting
Small trendy light wood floor enclosed dining room photo in Ottawa with gray walls and no fireplace

 Staci Ruiz Architectural Lighting Design
Inspiration for a large industrial l-shaped dark wood floor and brown floor eat-in kitchen remodel in New York with an undermount sink, white cabinets, brown backsplash, metal backsplash, stainless steel appliances, an island, white countertops, flat-panel cabinets and solid surface countertops
Find the right local pro for your project

 Kotzen Interiors, LLP
Richard Mandelkorn
Inspiration for a mid-sized coastal formal and enclosed carpeted living room remodel in Boston with beige walls, no fireplace and no tv
Inspiration for a mid-sized coastal formal and enclosed carpeted living room remodel in Boston with beige walls, no fireplace and no tv

 Ha2 Architecture & Design Inc.
Example of a mid-sized trendy wooden curved open staircase design in Ottawa

 PURE Design Inc.
Photo by Janis Nicolay
Example of a large danish light wood floor and beige floor dining room design in Vancouver with white walls and no fireplace
Example of a large danish light wood floor and beige floor dining room design in Vancouver with white walls and no fireplace

 HARRISON FAE DESIGN
Eat-in kitchen - mid-sized traditional l-shaped beige floor and light wood floor eat-in kitchen idea in Toronto with an undermount sink, glass-front cabinets, white cabinets, gray backsplash, stone slab backsplash, stainless steel appliances, an island, gray countertops and marble countertops

Sponsored
Columbus, OH

Hope Restoration & General Contracting
Columbus Design-Build, Kitchen & Bath Remodeling, Historic Renovations

 Denise Davies
DENISE DAVIES
Mid-sized transitional l-shaped light wood floor and beige floor eat-in kitchen photo in New York with flat-panel cabinets, white cabinets, gray backsplash, stainless steel appliances, an island, an undermount sink, marble countertops and ceramic backsplash
Mid-sized transitional l-shaped light wood floor and beige floor eat-in kitchen photo in New York with flat-panel cabinets, white cabinets, gray backsplash, stainless steel appliances, an island, an undermount sink, marble countertops and ceramic backsplash

 BiglarKinyan Design Planning Inc.
BiglarKinyan Design - Toronto
Family room - mid-sized transitional light wood floor family room idea in Toronto with white walls, a media wall and no fireplace
Family room - mid-sized transitional light wood floor family room idea in Toronto with white walls, a media wall and no fireplace
 Divine Flooring
Trickle Creek Homes

Example of a transitional l-shaped light wood floor kitchen design in Calgary with shaker cabinets, white cabinets, white backsplash, stainless steel appliances and an island
Example of a transitional l-shaped light wood floor kitchen design in Calgary with shaker cabinets, white cabinets, white backsplash, stainless steel appliances and an island

 186 Lighting Design Group - Gregg Mackell
This Mountain Modern residence contains many hidden lighting details. Even during the daylight hours, hidden LED light strip details can be seen accentuating the metal skin of this contemporary fireplace.
Photographer: Kimberly Gavin
Architect: RKD Architects
Interiors: Studio 80
Key Words: hidden lighting, fireplace lighting, modern fireplace lighting, contemporary fireplace lighting, modern fireplace, contemporary fireplace, chimney , modern chimney, lighting detail, cool lighting detail, modern fireplace, contemporary fireplace light, modern fireplace light, modern fireplace, contemporary fireplace, lighting design, lighting designer, lighting design, lighting designer, modern lighting design, modern lighting designer, lighting, light, modern lighting design, fireplace lighting, lighting fireplace, fireplace lighting, hidden lighting, fireplace lighting, modern fireplace lighting, contemporary fireplace lighting, modern fireplace, contemporary fireplace, chimney , modern chimney, lighting detail, cool lighting detail, modern fireplace, contemporary fireplace light, modern fireplace light, modern fireplace, contemporary fireplace, lighting design, lighting designer, lighting design, lighting designer, modern lighting design, modern lighting designer, lighting, light, modern lighting design, fireplace lighting, lighting fireplace, fireplace lighting, modern architecture, contemporary architecture

 Peters Architecture Inc.
Open concept kitchen - large contemporary u-shaped light wood floor and beige floor open concept kitchen idea in Los Angeles with an undermount sink, flat-panel cabinets, light wood cabinets, marble countertops, black backsplash, stone slab backsplash, stainless steel appliances, an island and black countertops

 Hungerford Interior Design
Mid-sized trendy open concept light wood floor and beige floor family room photo in Vancouver with white walls, a ribbon fireplace, a wall-mounted tv and a plaster fireplace

Sponsored
Columbus, OH

Snider & Metcalf Interior Design, LTD
Leading Interior Designers in Columbus, Ohio & Ponte Vedra, Florida

Mid-sized trendy light wood floor powder room photo in Chicago with a wall-mount toilet, flat-panel cabinets, light wood cabinets and an integrated sink
 Modern Staging | Spaces
Developer & Listing Realtor: Anastasia Florin
Photographer: Rob Howloka

Open concept kitchen - mid-sized contemporary galley light wood floor and beige floor open concept kitchen idea in Toronto with an undermount sink, flat-panel cabinets, white cabinets, white backsplash, paneled appliances, an island, marble countertops and marble backsplash
Open concept kitchen - mid-sized contemporary galley light wood floor and beige floor open concept kitchen idea in Toronto with an undermount sink, flat-panel cabinets, white cabinets, white backsplash, paneled appliances, an island, marble countertops and marble backsplash

 LeichtUSA
Attractive living as an architectural experiment: a 136-year-old water tower, a listed building with a spectacular 360-degree panorama view over the City of London. The task, to transform it into a superior residence, initially seemed an absolute impossibility. But when the owners came across architect Mike Collier, they had found a partner who was to make the impossible possible. The tower, which had been empty for decades, underwent radical renovation work and was extended by a four-storey cube containing kitchen, dining and living room - connected by glazed tunnels and a lift shaft. The kitchen, realised by Enclosure Interiors in Tunbridge Wells, Kent, with furniture from LEICHT is the very heart of living in this new building.
Shiny white matt-lacquered kitchen fronts (AVANCE-LR), tone-on-tone with the worktops, reflect the light in the room and thus create expanse and openness. The surface of the handle-less kitchen fronts has a horizontal relief embossing; depending on the light incidence, this results in a vitally structured surface. The free-standing preparation isle with its vertical side panels with a seamlessly integrated sink represents the transition between kitchen and living room. The fronts of the floor units facing the dining table were extended to the floor to do away with the plinth typical of most kitchens. Ceiling-high tall units on the wall provide plenty of storage space; the electrical appliances are integrated here invisible to the eye. Floor units on a high plinth which thus appear to be floating form the actual cooking centre within the kitchen, attached to the wall. A range of handle-less wall units concludes the glazed niche at the top.
LEICHT international: “Architecture and kitchen” in the centre of London. www.LeichtUSA.com
 Hungerford Interior Design
Example of a mid-sized transitional galley light wood floor and beige floor open concept kitchen design in Vancouver with an undermount sink, recessed-panel cabinets, gray cabinets, white backsplash, stainless steel appliances, an island, solid surface countertops, stone slab backsplash and black countertops


 Staci Ruiz Architectural Lighting Design
Example of a mid-sized transitional bedroom design in New York with multicolored walls
 Arevco Lighting
Example of a mid-sized trendy light wood floor kitchen/dining room combo design in Ottawa with gray walls and no fireplace
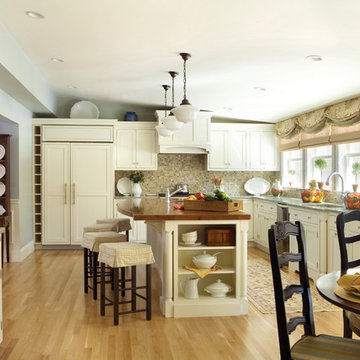
 Hudson Valley Lighting
Mouth blown “schoolhouse glass” and vintage cast socket holders signal the style and quality of classic American design. Our Edison collection restores the prized optic properties of heritage-crafted fixtures to your inspired décor.
Overall Dimensions: 15"Dia. x 15.5"H
9