
Search results for "Lighting" in Home Design Ideas

 Magleby Construction
Joshua Caldwell
Example of a huge trendy light wood floor and beige floor dining room design in Salt Lake City with white walls
Example of a huge trendy light wood floor and beige floor dining room design in Salt Lake City with white walls

Living room - cottage formal and enclosed carpeted and beige floor living room idea in Tampa with yellow walls, a standard fireplace and a wall-mounted tv

 Yale Lighting Concepts
A throwback to the Industrial Revolution, this 3 light pendant features open metal cages, exposed lamping and gooseneck detailing that resemble true vintage warehouse fixtures. Real gas piping secures the pitted, rugged sand-cast shades, which are produced in a new Slated Grey Metal finish. This industrial look will complement a wide array of décor from traditional spaces to urban loft to chic, European-inspired eclectic rooms. We love it over the kitchen island but is also beautiful over a bar or dining room table.
Find the right local pro for your project

Elegant l-shaped medium tone wood floor eat-in kitchen photo in Philadelphia with an undermount sink, raised-panel cabinets, white cabinets, white backsplash, stainless steel appliances and an island

 DeRosa Builders LLC
Inspiration for a timeless gender-neutral dark wood floor nursery remodel in New York with blue walls
 User

UserShiloh Eclipse wet bar Recon White Oak frameless cabinets in Meadow. Visbeen Architects, Lynn Hollander Design, Ashley Avila Photography
Great room - large transitional light wood floor and brown floor great room idea in Grand Rapids with gray walls and a ribbon fireplace
Great room - large transitional light wood floor and brown floor great room idea in Grand Rapids with gray walls and a ribbon fireplace

 Bill Fry Construction - Wm. H. Fry Const. Co.
The Nelson Cigar Pendant Light in Entry of Palo Alto home reconstruction and addition gives a mid-century feel to what was originally a ranch home. Beyond the entry with a skylight is the great room with a vaulted ceiling which opens to the backyard.

Sponsored
Columbus, OH
Free consultation for landscape design!

Peabody Landscape Group
Franklin County's Reliable Landscape Design & Contracting

 Spaces Renewed
Farmhouse inspired laundry room, made complete with a gorgeous, pattern cement floor tile!
Mid-sized trendy l-shaped ceramic tile and multicolored floor dedicated laundry room photo in San Diego with an undermount sink, recessed-panel cabinets, blue cabinets, beige walls, a side-by-side washer/dryer, beige countertops and quartz countertops
Mid-sized trendy l-shaped ceramic tile and multicolored floor dedicated laundry room photo in San Diego with an undermount sink, recessed-panel cabinets, blue cabinets, beige walls, a side-by-side washer/dryer, beige countertops and quartz countertops
 Tektive Design
Rick Rowland
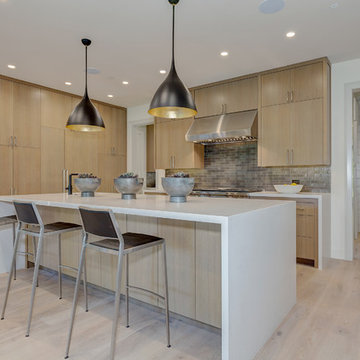
Inspiration for a contemporary l-shaped light wood floor and beige floor kitchen remodel in San Francisco with flat-panel cabinets, light wood cabinets, an island, gray backsplash and stainless steel appliances
Inspiration for a contemporary l-shaped light wood floor and beige floor kitchen remodel in San Francisco with flat-panel cabinets, light wood cabinets, an island, gray backsplash and stainless steel appliances

 Effect Home Builders Ltd.
Merle Prosofsky
Best Estate Home over $1 Million - Canadian Home Builders Association - Edmonton Region
Example of a large transitional u-shaped dark wood floor eat-in kitchen design in Edmonton with a farmhouse sink, raised-panel cabinets, white cabinets, granite countertops, white backsplash, subway tile backsplash, stainless steel appliances and an island
Example of a large transitional u-shaped dark wood floor eat-in kitchen design in Edmonton with a farmhouse sink, raised-panel cabinets, white cabinets, granite countertops, white backsplash, subway tile backsplash, stainless steel appliances and an island
 Wimmel Design & Construction
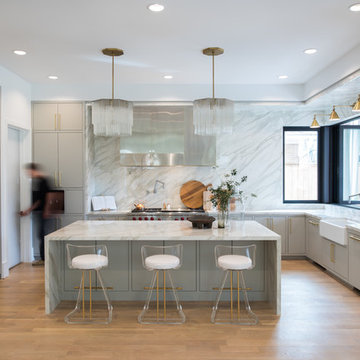
Inspiration for a large contemporary u-shaped light wood floor and beige floor kitchen remodel in Houston with a farmhouse sink, flat-panel cabinets, gray cabinets, marble countertops, white backsplash, marble backsplash, stainless steel appliances, an island and white countertops
 Capital Construction Inc

Mid-sized arts and crafts galley light wood floor open concept kitchen photo in New York with a double-bowl sink, shaker cabinets, light wood cabinets, granite countertops, multicolored backsplash, ceramic backsplash, stainless steel appliances and an island

 nostralux
These beautiful, metallic globe lights add a contemporary element to this otherwise quaint and cozy traditional kitchen. The copper color of the pendant lights pairs well with the peach and gray color scheme of the room.

Sponsored
Sunbury, OH

J.Holderby - Renovations
Franklin County's Leading General Contractors - 2X Best of Houzz!
 Spaces Design

Inspiration for a contemporary medium tone wood floor open concept kitchen remodel in San Francisco with an undermount sink, flat-panel cabinets, light wood cabinets, green backsplash, stainless steel appliances and an island

 Lulu Designs
Jeff Thayer Photography
Nursery - small contemporary gender-neutral gray floor nursery idea in Orange County with gray walls
Nursery - small contemporary gender-neutral gray floor nursery idea in Orange County with gray walls
 Mindy Nicole Photography

Eat-in kitchen - transitional galley light wood floor and brown floor eat-in kitchen idea in Phoenix with recessed-panel cabinets, white cabinets, white backsplash, stainless steel appliances, an island and white countertops

 Billinkoff Architecture PLLC
Jon DeCola _ photographer
Inspiration for a mid-sized scandinavian u-shaped porcelain tile eat-in kitchen remodel in New York with a farmhouse sink, flat-panel cabinets, light wood cabinets, quartz countertops, paneled appliances and an island
Inspiration for a mid-sized scandinavian u-shaped porcelain tile eat-in kitchen remodel in New York with a farmhouse sink, flat-panel cabinets, light wood cabinets, quartz countertops, paneled appliances and an island

Sponsored
Plain City, OH

Kuhns Contracting, Inc.
Central Ohio's Trusted Home Remodeler Specializing in Kitchens & Baths

Inspiration for a transitional light wood floor kitchen remodel in Houston with an undermount sink, recessed-panel cabinets, gray cabinets, white backsplash, subway tile backsplash, stainless steel appliances, an island and white countertops

 WARREN SHEETS DESIGN, INC.
The kitchen with a decidedly New England-style motif, with cabinetry painted in 'turn of the century' standards, where a thin coat of plaster is applied to the wood and then sanded smooth prior to applying the final paint finish. An antique butcher-block table at the end of the island reinforces the vintage feel.
 G. Terbrock Luxury Homes

Large elegant medium tone wood floor eat-in kitchen photo in St Louis with raised-panel cabinets, white cabinets, marble countertops, gray backsplash, subway tile backsplash, an island, paneled appliances and gray countertops
83