
Search results for "Lighting" in Home Design Ideas

 Robson Homes
Bernard Andre
Transitional l-shaped light wood floor eat-in kitchen photo in San Francisco with shaker cabinets, gray cabinets, gray backsplash, stainless steel appliances and an island
Transitional l-shaped light wood floor eat-in kitchen photo in San Francisco with shaker cabinets, gray cabinets, gray backsplash, stainless steel appliances and an island

 Brandon Architects, Inc.
Jeri Keogel
Inspiration for a contemporary open concept light wood floor living room remodel in Orange County with white walls
Inspiration for a contemporary open concept light wood floor living room remodel in Orange County with white walls

 PORCELANOSA Group
feature wall: Laja Natural
Designer: Ariel Fox Design (Sherman Oaks, CA)
Photographer: Manolo Langis Photography
Fabricator: Pacific Stone Design
Find the right local pro for your project

 Hillstar Construction Services
adeet madan
Example of a mid-sized trendy gray tile powder room design in Los Angeles with a vessel sink, gray walls, flat-panel cabinets, black cabinets and solid surface countertops
Example of a mid-sized trendy gray tile powder room design in Los Angeles with a vessel sink, gray walls, flat-panel cabinets, black cabinets and solid surface countertops

 JTWdesign LLC
Example of a transitional u-shaped light wood floor kitchen design in Richmond with an undermount sink, shaker cabinets, white cabinets, subway tile backsplash, stainless steel appliances and an island
 Berghuis Construction LLC
Great room - mid-sized contemporary light wood floor and brown floor great room idea in Grand Rapids with white walls and no fireplace
 B Smart Builders
Photos by Norman & Young, Design selections by Stacy Buky with WestFort Home

Cottage l-shaped light wood floor and beige floor kitchen photo in Dallas with a farmhouse sink, shaker cabinets, gray cabinets, white backsplash, stainless steel appliances, an island and white countertops
Cottage l-shaped light wood floor and beige floor kitchen photo in Dallas with a farmhouse sink, shaker cabinets, gray cabinets, white backsplash, stainless steel appliances, an island and white countertops


 Ferguson Bath, Kitchen & Lighting Gallery
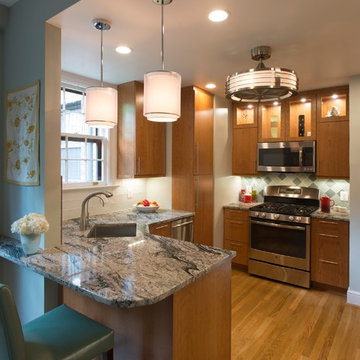
Inspiration for a mid-sized contemporary u-shaped light wood floor and beige floor enclosed kitchen remodel in DC Metro with an undermount sink, shaker cabinets, medium tone wood cabinets, granite countertops, blue backsplash, stainless steel appliances and a peninsula

 Krista + Home
Kitchens should be open and awake just waiting for something to happen. A space that is now a real part of our daily living where we cook and entertain. Coastal accents, aqua galore, and a touch of powder blue. Design by Krista Watterworth Alterman. Photos by Troy Campbell. Krista Watterworth Design Studio, Palm Beach Gardens, Florida.
 Acmeview Interior Solutions Pvt. Ltd.

Bedroom - large contemporary master light wood floor and beige floor bedroom idea in Mumbai with gray walls

 vaso peritos interior design
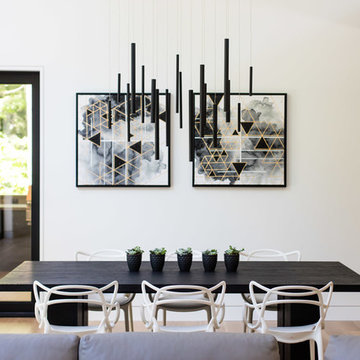
Trendy light wood floor dining room photo in San Francisco with gray walls

Example of an eclectic carpeted and beige floor living room design in DC Metro with yellow walls, a standard fireplace and a wall-mounted tv
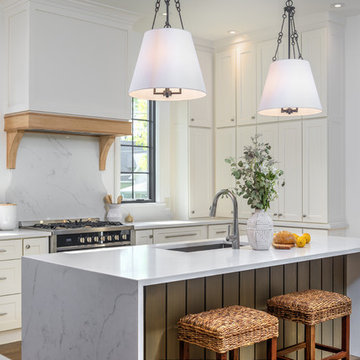
Open concept kitchen - mid-sized transitional u-shaped medium tone wood floor and brown floor open concept kitchen idea in Indianapolis with an undermount sink, shaker cabinets, white cabinets, quartz countertops, white backsplash, stainless steel appliances, an island and white countertops



 Coastal Wood Flooring & Supplies Inc.
Living room - large contemporary formal and enclosed gray floor and light wood floor living room idea in Los Angeles with white walls, no fireplace and no tv
 Alder Fine Homes

Example of a mid-sized classic l-shaped dark wood floor and brown floor eat-in kitchen design in Oklahoma City with raised-panel cabinets, white cabinets, stainless steel appliances, an island, an undermount sink, granite countertops, green backsplash and subway tile backsplash

 Dalia Canora Design, LLC
Open concept kitchen - large transitional l-shaped dark wood floor and brown floor open concept kitchen idea in DC Metro with a farmhouse sink, shaker cabinets, white cabinets, gray backsplash, stainless steel appliances, an island, marble countertops and ceramic backsplash
 Davis Kitchen & Tile

daltile rittenhouse square, daltile arctic white, bell jar glass pendant lights, honed absolute black granite, custom white cabinets, herringbone tile, mouser centra white painted maple cabinetry, amity door style, rohl shaws farm sink

Sponsored
Columbus, OH

Wannemacher Interiors
Customized Award-Winning Interior Design Solutions in Franklin Cnty OH
 Andrew Franz Architect PLLC
Photography: Albert Vecerka/Esto

Kitchen - coastal u-shaped light wood floor and beige floor kitchen idea in Other with an undermount sink, flat-panel cabinets, light wood cabinets, multicolored backsplash, an island and gray countertops
Kitchen - coastal u-shaped light wood floor and beige floor kitchen idea in Other with an undermount sink, flat-panel cabinets, light wood cabinets, multicolored backsplash, an island and gray countertops

 ICF Custom Homes

Kitchen - transitional l-shaped light wood floor and brown floor kitchen idea in Dallas with an undermount sink, recessed-panel cabinets, black cabinets, gray backsplash, an island and gray countertops
81