
Search results for "Lighting" in Home Design Ideas

 Sane Designs
Federica Carlet
Inspiration for a contemporary light wood floor and beige floor hallway remodel in New York with gray walls
Inspiration for a contemporary light wood floor and beige floor hallway remodel in New York with gray walls

 Sarah Kahn Turner
John Cole
Example of a transitional light wood floor and beige floor kitchen/dining room combo design in DC Metro with white walls
Example of a transitional light wood floor and beige floor kitchen/dining room combo design in DC Metro with white walls
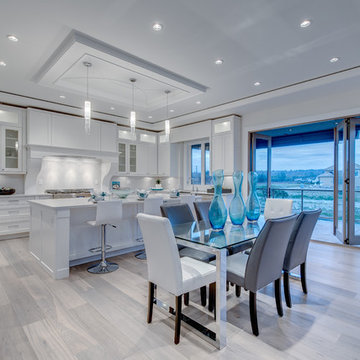
 Studio Ten Interior Design Ltd.
Example of a mid-sized transitional u-shaped light wood floor and beige floor open concept kitchen design in Vancouver with recessed-panel cabinets, white cabinets, white backsplash, stainless steel appliances, an island and a farmhouse sink
Find the right local pro for your project

 Yama Architecture
bruce damonte
Example of a large trendy light wood floor and beige floor kitchen design in San Francisco with an undermount sink, flat-panel cabinets, white cabinets, quartz countertops, blue backsplash, stainless steel appliances and an island
Example of a large trendy light wood floor and beige floor kitchen design in San Francisco with an undermount sink, flat-panel cabinets, white cabinets, quartz countertops, blue backsplash, stainless steel appliances and an island

 Anchor Remodel
Interior Designer: Mary Jo Major (www.maryjomajor.com)
Photographer: Jennifer
Great room - mid-sized contemporary dark wood floor and brown floor great room idea in DC Metro with gray walls and no fireplace
Great room - mid-sized contemporary dark wood floor and brown floor great room idea in DC Metro with gray walls and no fireplace

 Croma Design Inc.
Donna Griffith Photography
Inspiration for a mid-sized industrial l-shaped dark wood floor and brown floor eat-in kitchen remodel in Toronto with an undermount sink, flat-panel cabinets, dark wood cabinets, marble countertops, stone slab backsplash, stainless steel appliances, an island and brown backsplash
Inspiration for a mid-sized industrial l-shaped dark wood floor and brown floor eat-in kitchen remodel in Toronto with an undermount sink, flat-panel cabinets, dark wood cabinets, marble countertops, stone slab backsplash, stainless steel appliances, an island and brown backsplash

 Faulkner Perrin Custom Homes
Example of a mid-sized beach style light wood floor and beige floor enclosed dining room design in Dallas with white walls and no fireplace

Sponsored
Columbus, OH

Snider & Metcalf Interior Design, LTD
Leading Interior Designers in Columbus, Ohio & Ponte Vedra, Florida

 WESTCRAFT HOMES LLC
The Elm II plan
Example of a large transitional l-shaped light wood floor and beige floor kitchen design in Other with a double-bowl sink, raised-panel cabinets, quartz countertops, gray backsplash, ceramic backsplash, stainless steel appliances, an island, white countertops and dark wood cabinets
Example of a large transitional l-shaped light wood floor and beige floor kitchen design in Other with a double-bowl sink, raised-panel cabinets, quartz countertops, gray backsplash, ceramic backsplash, stainless steel appliances, an island, white countertops and dark wood cabinets

 Magleby Construction
Example of a large trendy u-shaped dark wood floor and brown floor open concept kitchen design in Salt Lake City with a farmhouse sink, flat-panel cabinets, marble countertops, marble backsplash, stainless steel appliances, an island, medium tone wood cabinets, white backsplash and white countertops

 Grove Custom Homes
Inspiration for a large contemporary medium tone wood floor great room remodel in Portland with white walls and no fireplace
 AMW Design Studio

Inspiration for a mid-sized transitional women's carpeted dressing room remodel in Detroit with white cabinets and recessed-panel cabinets

 Castle Rock Custom Homes
Large transitional master gray tile, white tile and porcelain tile marble floor bathroom photo in Orlando with shaker cabinets, black cabinets, a one-piece toilet, gray walls, an undermount sink and marble countertops

 Pillar Building Group, LLC
Eat-in kitchen - contemporary u-shaped light wood floor eat-in kitchen idea in Los Angeles with an undermount sink, flat-panel cabinets, white cabinets, blue backsplash, mosaic tile backsplash and an island


 Sea Squared Design

This Cape Cod house on Hyannis Harbor was designed to capture the views of the harbor. Coastal design elements such as ship lap, compass tile, and muted coastal colors come together to create an ocean feel.
Photography: Joyelle West
Interior Designer: Christine Granfield
Kitchen Designer: Donna Gavin

 PLANT Architect Inc.
The open-plan second floor now provides efficient gallery space for a portion of the owners' contemporary art collection. Bubble lights – the Gregg Pendant, designed by Ludovica +Roberto Palomba for Foscarini – provide even lighting throughout this tall, narrow space.
 ClearOvations

Mid-sized trendy formal and open concept medium tone wood floor living room photo in Denver with a standard fireplace, beige walls, a plaster fireplace and no tv
 CCS ARCHITECTURE

Two large sliding glass doors open up completely, allowing the living and dining space to extend to the deck outside.
Photographer: Aaron Leitz
Example of a mid-sized minimalist light wood floor great room design in Seattle with white walls
Example of a mid-sized minimalist light wood floor great room design in Seattle with white walls

Sponsored
Delaware, OH

Buckeye Basements, Inc.
Central Ohio's Basement Finishing ExpertsBest Of Houzz '13-'21
 Seattle Interiors

Study room - large contemporary built-in desk light wood floor and beige floor study room idea in Seattle with white walls
 Ballard + Mensua Architecture
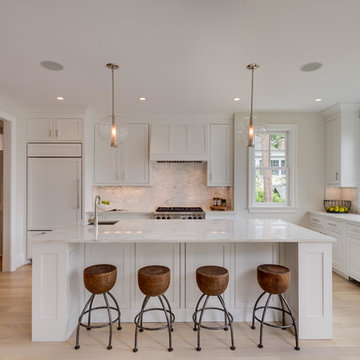
Housed in an addition and an original sun porch area, we have created a modern kitchen with a nod to the original period of this historic home. The kitchen is open to a beamed ceiling sitting room which can be used either as a Family Room or a Breakfast Room. The kitchen connects to a large deck and landscaped yard. Thermador appliances, pendant lighting, and every feature a cook could want make this a dream kitchen for the future buyer.
 Joanie Wyll & Associates, Inc.

Trendy light wood floor and beige floor indoor basketball/tennis/multi-game court photo in Dallas
82