
Search results for "Lights method" in Home Design Ideas
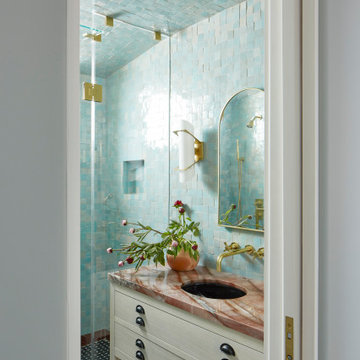
 Black Lacquer Design
A hidden gem tucked away in Atwater Village, the home has been renovated a time or two in ways that obscured its original charms. As is sadly often the case with homes of its era in Los Angeles, the kitchen and bathroom were completely gutted at some point and filled with builder-grade finishes unaligned with the inherent architecture of the home. On such jobs, our modus operandi is to reinfuse the spaces with details that harken back to the very best elements of the home’s original style while weaving in timeless touches of both modern life and the personality of the homeowner. In the bathroom, this method resulted in an eclectic, feminine heart-to-heart between the unruly imperfections of the handmade and the more orderly lines of the meticulously tailored. And what else could come from such a love story but a blue dream of a bathroom fit for a mermaid?

 DeVos Custom Woodworking
Vintage Kitchen with Countertops by DeVos Custom Woodworking
Wood species: Sipo Mahogany
Construction method: edge grain
Special features: knife slots in countertop
Thickness: 1.5"
Edge profile: softened (.125" roundover)
Finish: Food safe Tung-Oil/Citrus finish
Countertops by: DeVos Custom Woodworking
Project location: Austin, TX
Architect: Rick & Cindy Black Architects

 David Watkins Home Design, LLC
Inspiration for a large contemporary wooden l-shaped open and metal railing staircase remodel in Denver
Find the right local pro for your project

 Kaibab Landscaping
 - Natural Stone Paver Drive and Patio - Telluride Colorado. Photo credit: Josh Johnson
Example of a large mountain style brown front yard and two-story stone and wood gable roof design in Denver with a shingle roof
Example of a large mountain style brown front yard and two-story stone and wood gable roof design in Denver with a shingle roof

 E&K Vintage Wood
Reclaimed Wood Beams, photo by Jean Randazzo Photography
Trendy master medium tone wood floor and brown floor bedroom photo in Los Angeles with beige walls
Trendy master medium tone wood floor and brown floor bedroom photo in Los Angeles with beige walls
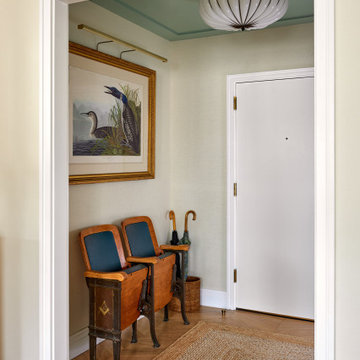
 Method + Moxie
Inspired by the Audubon lithograph, this entry is a warm and inviting embrace to visitors. Contrasting textures of lacquer, thatched linen and woven grass complement the natural scene, adding depth and interest of their own.


Sponsored
Columbus, OH

Structural Remodeling
Franklin County's Heavy Timber Specialists | Best of Houzz 2020!


 ALUXURA
For this home located at The Cliffs at Keowee Springs, a clean, custom profile 2.75in Sapele Mahogany French Double Entry Doors in Black matte finish. Constructed using our extremely robust cope & stick PLUS floating mortise & tenon method. Designed to match home's windows. Rocky Mountain Hardware rounds out the design.
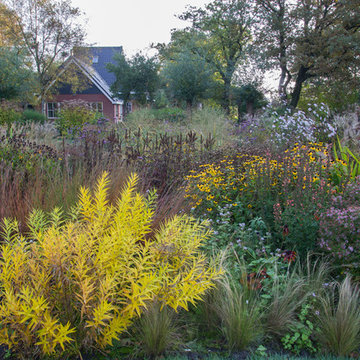


 James D. Rogers, Builder
This cluster of four Salt Box buildings on a secluded stretch of Happy Valley Creek mimics a New England small village in the woods. Using time-honored methods, cedar shingles were laid individually on the exterior. The oversized residence is trimmed in true divided light windows and doors. A great room with vaulted paneled ceiling combines the kitchen and living area to gather the family at the core of the house while enclosed corridors run to the three separate wings of the sleeping quarters, dining room and garage.
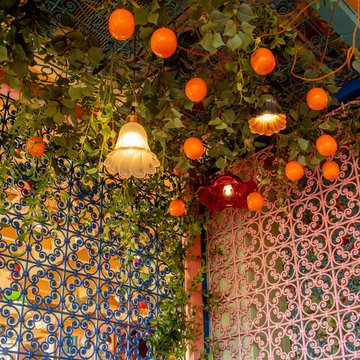
 G Method Limited
Detail of ferforge and ornemantation.
Home design - mid-sized mediterranean home design idea in London
Home design - mid-sized mediterranean home design idea in London



 User
Lane Ditto
Family room - coastal light wood floor family room idea in Orange County with white walls, a standard fireplace and a wall-mounted tv
Family room - coastal light wood floor family room idea in Orange County with white walls, a standard fireplace and a wall-mounted tv

 Pine Street Carpenters & The Kitchen Studio
Inspiration for a transitional bathroom remodel in Philadelphia


 Christie Hausmann Design
Trendy kids' gray tile and white tile concrete floor alcove bathtub photo in San Francisco with flat-panel cabinets, blue cabinets, white walls and an undermount sink

 Hugh Lofting Timber Framing, Inc.
Photos by Steve Buchanan Photography
Inspiration for a modern kitchen remodel in Philadelphia
Inspiration for a modern kitchen remodel in Philadelphia

 Fraley and Company
This view shows the curbless shower and the cabinet that separates the toilet from the vanity area. The wall paneling is "lightly toasted" cedar using the Shou Sugi Ban method. All porcelain tile by Pental.
Bill Watt Photography
23